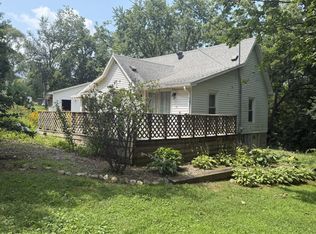
This charming 1.5 story home offers comfortable first-floor living with a bedroom and bathroom located on the main level. The upper level offers an open area at the top of the stairs, along with two additional bedrooms. The home features a spacious lot with peaceful setting across the street from neighboring fields. Kitchen appliances are as-is and without warranty. Seller does not use the dishwasher. Home being sold 'As-Is'.
Contingent
$88,500
431 W Main St, Bradford, IL 61421
3beds
1,388sqft
Single Family Residence
Built in ----
0.43 Acres Lot
$-- Zestimate®
$64/sqft
$-- HOA
What's special
Two additional bedroomsComfortable first-floor livingSpacious lot
- 55 days
- 34
- 0
Likely to sell faster than
Zillow last checked:
Listing updated:
Listed by:
Renee Crabtree 309-883-1106,
Mel Foster Co. Kewanee
Source: MRED as distributed by MLS GRID,MLS#: 12727787
Facts & features
Interior
Bedrooms & bathrooms
- Bedrooms: 3
- Bathrooms: 1
- Full bathrooms: 1
Rooms
- Room types: No additional rooms
Primary bedroom
- Level: Main
- Area: 117 Square Feet
- Dimensions: 13X9
Bedroom 2
- Level: Second
- Area: 110 Square Feet
- Dimensions: 10X11
Bedroom 3
- Level: Second
- Area: 169 Square Feet
- Dimensions: 13X13
Dining room
- Level: Main
- Area: 143 Square Feet
- Dimensions: 13X11
Kitchen
- Features: Kitchen (Eating Area-Table Space)
- Level: Main
- Area: 132 Square Feet
- Dimensions: 12X11
Laundry
- Level: Main
- Area: 65 Square Feet
- Dimensions: 13X5
Living room
- Level: Main
- Area: 169 Square Feet
- Dimensions: 13X13
Heating
- Natural Gas, Forced Air
Cooling
- Central Air
Appliances
- Included: Range, Dishwasher, Refrigerator
Features
- Basement: Unfinished,Partial
Interior area
- Total structure area: 1,948
- Total interior livable area: 1,388 sqft
Property
Accessibility
- Accessibility features: No Disability Access
Features
- Stories: 1.5
Lot
- Size: 0.43 Acres
- Dimensions: 187x99
- Features: Level
Details
- Parcel number: 0226202005
- Special conditions: None
Construction
Type & style
- Home type: SingleFamily
- Property subtype: Single Family Residence
Materials
- Steel Siding
- Foundation: Brick/Mortar
- Roof: Asphalt
Condition
- New construction: No
Utilities & green energy
- Sewer: Public Sewer
- Water: Public
Community & HOA
HOA
- Services included: None
Location
- Region: Bradford
Financial & listing details
- Price per square foot: $64/sqft
- Tax assessed value: $74,148
- Annual tax amount: $1,260
- Date on market: 8/8/2026
- Ownership: Fee Simple
Estimated market value
Not available
Estimated sales range
Not available
$1,283/mo
Price history
| Date | Event | Price |
|---|---|---|
| 8/29/2026 | Contingent | $88,500$64/sqft |
Source:  MRED as distributed by MLS GRID #12727787 Report a problem MRED as distributed by MLS GRID #12727787 Report a problem | ||
| 8/8/2026 | Listed for sale | $88,500+45.1%$64/sqft |
Source: MRED as distributed by MLS GRID #12727787 Report a problem | ||
| 10/1/2005 | Sold | $61,000$44/sqft |
Source: Agent Provided Report a problem | ||
Public tax history
| Year | Property taxes | Tax assessment |
|---|---|---|
| 2024 | $1,161 +18.7% | $24,716 +12.9% |
| 2023 | $978 +22.9% | $21,890 +9.1% |
| 2022 | $795 +9.7% | $20,064 +4.4% |
| 2021 | $725 +4.6% | $19,220 +2.6% |
| 2020 | $693 +0.1% | $18,735 +0.3% |
| 2019 | $692 +8.3% | $18,679 +1.3% |
| 2018 | $639 | $18,448 |
| 2017 | -- | $18,448 -1.7% |
| 2016 | -- | $18,763 -2.2% |
| 2015 | -- | $19,185 +1% |
| 2013 | -- | $18,995 -2.6% |
| 2012 | -- | $19,502 -2.2% |
| 2011 | -- | $19,941 -7.6% |
| 2010 | $1,350 | $21,590 |
Find assessor info on the county website
Monthly payment
Est. payment
Payment breakdown
Explore the cost of this home by adjusting the details. Changes won't be saved.Climate risks
Neighborhood: 61421
Nearby schools
Similar homes
- $74,9002 bd1 ba1.5k sqft103 1st St, Bradford, IL 61421For Sale

 MLS ID #PA1270594, Donna L Fauntleroy, Coldwell Banker Real Estate Group. RMLS Alliance as distributed by MLS GRID
 - $99,9904 bd2 ba1.7k sqft208 S Peoria St, Bradford, IL 61421Active
 MLS ID #12670574, Dianne DeDecker, Mel Foster Co. Kewanee. MRED as distributed by MLS GRID
 - $95,0004 bd1 ba1.6k sqft128 E North Railroad St, Sheffield, IL 61361Active
 MLS ID #12719561, Beth Mulcahy, Landmark Realty of Illinois LLC. MRED as distributed by MLS GRID
 - $89,9001 bd1 ba982 sqft115 Valley St, Kewanee, IL 61443Active
 MLS ID #12732033, Allison Dana-Ensley, Mel Foster Co. Kewanee. MRED as distributed by MLS GRID
 - $129,9003 bd1 ba1.3k sqft521 7th St, Lacon, IL 61540For SaleMLS ID #PA1269494, Alex J Smith, Keller Williams Premier Realty. RMLS Alliance as distributed by MLS GRID
- $120,0003 bd1 ba2k sqft917 Lawndale Ave, Lacon, IL 61540For SaleMLS ID #PA1269617, Karen K Ballard, Century 21 Lincoln National Re. RMLS Alliance as distributed by MLS GRID
