Skip main navigation
Sold
  • $395,000

    431 W Main St, Lizton, IN 46149

    3beds
    2,165sqft
    Residential, Single Family Residence
    Built in 2022
    0.65 Acres Lot
    $381,600 Zestimate®
    $182/sqft
    $2,422 Estimated rent

    Home value

    $381,600

    $363,000 - $401,000

    $2,422/mo

    Zestimate® history
    Loading
    Loading...

    Owner options

    List your home for rent

    $2,422/mo

    Rent Zestimate®

    Find your next renter with Zillow Rental Manager. Plus, with online applications, you can quickly screen prospective tenants – for free.

    Learn more

    $2,422/mo

    Rent Zestimate®

    Refinance and save

    $2,387/mo

    Est. payment

    Refinancing to a lower rate could help reduce your monthly payments and save thousands over the life of the loan.

    See today's rates

    $2,387/mo

    Est. payment

    Explore your selling options

    Work with a Zillow partner agent

    Leverage their expertise and Zillow's premium Showcase listings to get your home seen by more buyers.

    Get started

    List with your own agent

    Get your home in front of millions of buyers by listing it on Zillow.

    Learn how to do it

    Sell it yourself

    Take full control of how buyers see your home on Zillow by listing For Sale by Owner (FSBO).

    List your home

    What's special

    Double vanityOpen-concept livingSouth and west-facing windowsVaulted ceilingSpacious primary bedroomTiled showerSs appliances
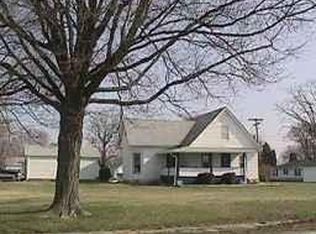
    Gorgeous, (almost) new construction home! Sitting on over half an acre with back deck views of a beautiful country setting, this home offers versatility, function, and no HOA! The main level showcases open-concept living with a modern kitchen with quartz countertops and SS appliances. The eat-in dining space also has barstool space. The pantry and under-stair closet add storage to the main floor. The main floor includes a half bathroom, a cozy living room with a new fireplace, and south and west-facing windows for sunsets over the farmground. Upstairs, you'll find 2 secondary bedrooms (both with custom closet organizers), a spacious primary bedroom, 2 full bathrooms, a loft space, the laundry room, and a bonus room. The bonus room is currently used as an office space but can be utilized as a second walk-in closet, nursery, small workout space, or general storage. The primary bedroom features a large walk-in closet with custom-built organizers and a vaulted ceiling. The attached ensuite has a tiled shower and a double vanity. Outside, the added acreage provides space for additional landscaping, a pool, a pole barn, or anything else desired with no HOA limitations. The deck allowed for quiet evenings out back with sightlines to the Lizton Lions Club Park. The home's oversized and tall crawl space provides storage as well as comfort in the case of inclement weather. Convenient location near downtown Lizton and Tri-West High School with an easy drive to Brownsburg, Avon, Lebanon, Zionsville, and Crawfordsville.

    Zillow last checked:

    Listing updated:

    Listing Provided by:

    Sena Taylor 219-613-5887,

    Berkshire Hathaway Home,

    Chelsea Tarquini Noble 217-474-3212,

    Berkshire Hathaway Home

    Bought with:

    Janet Zachary

    Carpenter, REALTORS®

    Source: MIBOR as distributed by MLS GRID,MLS#: 22030183MLS Logo

    Facts & features

    Interior

    Bedrooms & bathrooms
    • Bedrooms: 3
    • Bathrooms: 3
    • Full bathrooms: 2
    • 1/2 bathrooms: 1
    • Main level bathrooms: 1
    Primary bedroom
    • Features: Carpet
    • Level: Upper
    • Area: 255 Square Feet
    • Dimensions: 17x15
    Bedroom 2
    • Features: Carpet
    • Level: Upper
    • Area: 165 Square Feet
    • Dimensions: 15x11
    Bedroom 3
    • Features: Carpet
    • Level: Upper
    • Area: 165 Square Feet
    • Dimensions: 15x11
    Bonus room
    • Features: Carpet
    • Level: Upper
    • Area: 63 Square Feet
    • Dimensions: 9x7
    Dining room
    • Features: Luxury Vinyl Plank
    • Level: Main
    • Area: 130 Square Feet
    • Dimensions: 13x10
    Kitchen
    • Features: Luxury Vinyl Plank
    • Level: Main
    • Area: 143 Square Feet
    • Dimensions: 13x11
    Laundry
    • Features: Luxury Vinyl Plank
    • Level: Upper
    • Area: 42 Square Feet
    • Dimensions: 7x6
    Laundry
    • Features: Luxury Vinyl Plank
    • Level: Upper
    • Area: 42 Square Feet
    • Dimensions: 6x7
    Living room
    • Features: Luxury Vinyl Plank
    • Level: Main
    • Area: 340 Square Feet
    • Dimensions: 20x17
    Loft
    • Features: Carpet
    • Level: Upper
    • Area: 135 Square Feet
    • Dimensions: 9x15
    Heating
    • Electric, Forced Air
    Appliances
    • Included: Dishwasher, Electric Water Heater, MicroHood, Electric Oven, Refrigerator
    • Laundry: Upper Level
    Features
    • Vaulted Ceiling(s), Entrance Foyer, Ceiling Fan(s), High Speed Internet, Pantry, Smart Thermostat, Walk-In Closet(s)
    • Windows: Screens, Windows Vinyl, Wood Work Painted
    • Has basement: No
    • Number of fireplaces: 1
    • Fireplace features: Electric, Living Room
    Interior area
    • Total structure area: 2,165
    • Total interior livable area: 2,165 sqft

    Property

    Parking
    • Total spaces: 2
    • Parking features: Attached
    • Attached garage spaces: 2
    Features
    • Levels: Two
    • Stories: 2
    • Patio & porch: Deck
    Lot
    • Size: 0.65 Acres
    • Features: Irregular Lot, Not In Subdivision
    Details
    • Additional structures: Storage
    • Additional parcels included: see attached survey
    • Parcel number: 320329400002000021
    • Horse amenities: None

    Construction

    Type & style
    • Home type: SingleFamily
    • Architectural style: Contemporary
    • Property subtype: Residential, Single Family Residence
    Materials
    • Cement Siding
    • Foundation: Concrete Perimeter, Partial
    Condition
    • New construction: No
    • Year built: 2022

    Utilities & green energy

    • Water: Municipal/City

    Community & neighborhood

    Location
    • Region: Lizton
    • Subdivision: No Subdivision

    Price history

    DateEventPrice
    6/6/2025Sold$395,000-1.3%$182/sqft
    Source: MIBOR as distributed by MLS GRID #22030183 Report a problem
    4/21/2025Pending sale$400,000$185/sqft
    Source: MIBOR as distributed by MLS GRID #22030183 Report a problem
    4/18/2025Listed for sale$400,000+23.1%$185/sqft
    Source: MIBOR as distributed by MLS GRID #22030183 Report a problem
    10/7/2022Sold$325,000-3%$150/sqft
    Source: MIBOR as distributed by MLS GRID #21855810 Report a problem
    9/22/2022Pending sale$335,000$155/sqft
    Source: MIBOR as distributed by MLS GRID #21855810 Report a problem
    9/15/2022Listed for sale$335,000$155/sqft
    Source: MIBOR as distributed by MLS GRID #21855810 Report a problem
    8/5/2022Listing removed--
    Source: MIBOR as distributed by MLS GRID #21855810 Report a problem
    6/27/2022Price change$335,000-4.3%$155/sqft
    Source: MIBOR as distributed by MLS GRID #21855810 Report a problem
    6/6/2022Listed for sale$350,000$162/sqft
    Source: MIBOR as distributed by MLS GRID #21855810 Report a problem

    Public tax history

    YearProperty taxesTax assessment
    2025$2,719 +0.6%$270,200 -0.4%
    2024$2,702 +1799.1%$271,400 +0.7%
    2023$142 -76.1%$269,600 +1087.7%
    2022$594 -3.3%$22,700 +0.9%
    2021$614 +31.3%$22,500
    2020$468 -12%$22,500 +30.8%
    2019$532 +7.7%$17,200 +8.9%
    2018$494 +24.3%$15,800 +7.5%
    2017$397 +33.4%$14,700
    2016$298 +892.1%$14,700 +1370%
    2014$30 $1,000
    2013$30 +0.2%$1,000
    2011$30 +3%$1,000
    2010$29 +10.7%$1,000
    2009$26 +47.2%$1,000 +6.4%
    2007$18 $940

    Find assessor info on the county website

    Neighborhood: 46149

    Nearby schools

    GreatSchools rating
    Get a cash offer in 3 minutes
    Find out how much your home could sell for in as little as 3 minutes with a no-obligation cash offer.
    Estimated market value
    $381,600
    Get a cash offer in 3 minutes
    Find out how much your home could sell for in as little as 3 minutes with a no-obligation cash offer.
    Estimated market value
    $381,600