Skip main navigation
Closed
  • $356,000

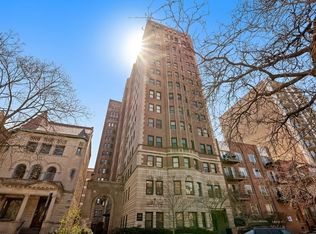
    431 W Oakdale Ave APT 3D, Chicago, IL 60657

    2beds
    2,000sqft
    Condominium, Single Family Residence
    Built in 1928
    -- sqft lot
    $527,700 Zestimate®
    $178/sqft
    $4,485 Estimated rent

    Home value

    $527,700

    $475,000 - $586,000

    $4,485/mo

    Zestimate® history
    Loading
    Loading...

    Owner options

    List your home for rent

    $4,485/mo

    Rent Zestimate®

    Find your next renter with Zillow Rental Manager. Plus, with online applications, you can quickly screen prospective tenants – for free.

    Learn more

    $4,485/mo

    Rent Zestimate®

    Refinance and save

    $3,596/mo

    Est. payment

    Refinancing to a lower rate could help reduce your monthly payments and save thousands over the life of the loan.

    See today's rates

    $3,596/mo

    Est. payment

    Explore your selling options

    Work with a Zillow partner agent

    Leverage their expertise and Zillow's premium Showcase listings to get your home seen by more buyers.

    Get started

    List with your own agent

    Get your home in front of millions of buyers by listing it on Zillow.

    Learn how to do it

    Sell it yourself

    Take full control of how buyers see your home on Zillow by listing For Sale by Owner (FSBO).

    List your home

    What's special

    Decorative fireplaceUpscale condoLarge secondary bedroomNew secondary bathroomGreat natural lightBoutique buildingPrivate master bathroom
    Enjoy Upscale Condo Living in this Boutique Building with Two Units per Floor that is Steps to: Lake, Beach, Belmont & Diversey Harbors, Bike/Jogging/Walking Paths, Restaurants, Nightlife, Shopping, Public Transportation, Mariano's, Trader Joes, and More. The Wide Grand Foyer sets the tone of sophistication with its Barreled Ceiling and Hardwood Floors that lead you through the Arched Doorway into the Formal Living Room. Great Natural Light fills the Living Room that is accented with a Decorative Fireplace flanked by Built-in Bookcases. The Formal Dining Room impresses with its Heavy Trim and Crown molding and offers a generous amount of space for entertaining. Beautifully updated, the Chef's Kitchen offers Gorgeous, Floor-to-Ceiling White Cabinetry with Under-Mount Lighting, Tiled Backsplash, Stainless Steel Appliances and a Casual Dining Area. Lovely, Fresh Neutral Paint and Hardwood Floors are featured in the Owner's Suite along with an abundance of Closet/Storage Space. The Private Master Bathroom treats you to Designer Finishes with its White Tiled Tub/Shower, Framed Mirror and Vanity with Cabinet Storage below. The Large Secondary Bedroom is perfect for Guests, and they will also enjoy the New Secondary Bathroom. In addition to the sizeable amount of storage space within the Condo, there is also a Cedar Closet in the Hallway and a Large Storage Locker in Basement. From the Roof Top Deck, you can enjoy the Panoramic Views of the Lake and Chicago Skyline or check out the Building's Recently Renovated Top Floor Fitness Facility or On-Site Laundry Facility. Convenient Rental Parking is close by.

    Zillow last checked:

    Listing updated:

    Listed by:

    Dominic Irpino 773-525-0900,

    IRPINO Real Estate, Inc.

    Bought with:

    Craig Fallico

    Dream Town Real Estate

    Source: MRED as distributed by MLS GRID,MLS#: 11995162MLS Logo

    Facts & features

    Interior

    Bedrooms & bathrooms
    • Bedrooms: 2
    • Bathrooms: 2
    • Full bathrooms: 2
    Rooms
    • Room types: Foyer
    Primary bedroom
    • Features: Flooring (Hardwood), Bathroom (Full)
    • Level: Main
    • Area: 196 Square Feet
    • Dimensions: 14X14
    Bedroom 2
    • Features: Flooring (Hardwood)
    • Level: Main
    • Area: 210 Square Feet
    • Dimensions: 15X14
    Dining room
    • Features: Flooring (Hardwood)
    • Level: Main
    • Area: 238 Square Feet
    • Dimensions: 17X14
    Foyer
    • Features: Flooring (Hardwood)
    • Level: Main
    • Area: 189 Square Feet
    • Dimensions: 27X7
    Kitchen
    • Features: Kitchen (Eating Area-Table Space, Pantry-Closet, Custom Cabinetry), Flooring (Ceramic Tile)
    • Level: Main
    • Area: 176 Square Feet
    • Dimensions: 16X11
    Living room
    • Features: Flooring (Hardwood)
    • Level: Main
    • Area: 408 Square Feet
    • Dimensions: 24X17
    Heating
    • Natural Gas, Radiator(s)
    Cooling
    • Wall Unit(s)
    Appliances
    • Included: Range, Microwave, Dishwasher, Refrigerator, Stainless Steel Appliance(s)
    • Laundry: Common Area
    Features
    • Cathedral Ceiling(s), Storage, Built-in Features
    • Flooring: Hardwood
    • Basement: None
    • Number of fireplaces: 1
    • Fireplace features: Decorative, Living Room
    • Common walls with other units/homes: End Unit
    Interior area
    • Total structure area: 0
    • Total interior livable area: 2,000 sqft

    Property

    Accessibility
    • Accessibility features: No Disability Access
    Features
    • Patio & porch: Roof Deck, Deck
    Lot
    • Features: Common Grounds
    Details
    • Parcel number: 14281180451011
    • Special conditions: None
    • Other equipment: TV-Cable, Ceiling Fan(s)

    Construction

    Type & style
    • Home type: Condo
    • Property subtype: Condominium, Single Family Residence
    Materials
    • Brick, Limestone
    • Roof: Rubber
    Condition
    • New construction: No
    • Year built: 1928
    Details
    • Builder model: D

    Utilities & green energy

    • Sewer: Public Sewer
    • Water: Lake Michigan
    • Utilities for property: Cable Available

    Community & HOA

    Community
    • Security: Carbon Monoxide Detector(s)
    • Subdivision: Oakdale Towers
    HOA
    • Has HOA: Yes
    • Amenities included: Bike Room/Bike Trails, Coin Laundry, Elevator(s), Exercise Room, Storage, On Site Manager/Engineer, Sundeck, Security Door Lock(s), Service Elevator(s)
    • Services included: Heat, Gas, Insurance, Cable TV, Exterior Maintenance, Lawn Care, Scavenger, Snow Removal
    • HOA fee: $1,058 monthly
    Location
    • Region: Chicago

    Financial & listing details

    • Price per square foot: $178/sqft
    • Tax assessed value: $432,360
    • Annual tax amount: $6,700
    • Date on market: 3/6/2024
    • Listing terms: Cash
    • Ownership: Condo

    Price history

    DateEventPrice
    5/6/2024Sold$356,000-2.4%$178/sqft
    Source: MRED as distributed by MLS GRID #11995162 Report a problem
    4/12/2024Pending sale$364,900$182/sqft
    Source: MRED as distributed by MLS GRID #11995162 Report a problem
    4/1/2024Contingent$364,900$182/sqft
    Source: MRED as distributed by MLS GRID #11995162 Report a problem
    3/21/2024Price change$364,900-2.7%$182/sqft
    Source: MRED as distributed by MLS GRID #11995162 Report a problem
    3/6/2024Listed for sale$374,900+4.4%$187/sqft
    Source: MRED as distributed by MLS GRID #11995162 Report a problem
    7/3/2020Listing removed$359,000$180/sqft
    Source: Irpino Group Inc. #10712297 Report a problem
    5/12/2020Price change$359,000-2.9%$180/sqft
    Source: Irpino Group Inc. #10712297 Report a problem
    4/22/2020Price change$369,900-2.6%$185/sqft
    Source: Irpino Group Inc. #10712297 Report a problem
    4/3/2020Price change$379,900-5%$190/sqft
    Source: Irpino Group Inc. #10712297 Report a problem
    2/27/2020Price change$399,900-5.9%$200/sqft
    Source: Irpino Group Inc. #10712297 Report a problem
    2/12/2020Listed for sale$424,900+19.4%$212/sqft
    Source: Irpino Group Inc. #10712297 Report a problem
    5/31/2013Sold$356,000-1.1%$178/sqft
    Source: MRED as distributed by MLS GRID #08337039 Report a problem
    5/9/2013Listed for sale$360,000+3.2%$180/sqft
    Source: Jameson Real Estate LLC #08337039 Report a problem
    9/10/2011Listing removed$349,000$175/sqft
    Source: Century 21 McMullen #7849708 Report a problem
    7/17/2011Listed for sale$349,000-4.9%$175/sqft
    Source: Century 21 McMullen #7849708 Report a problem
    7/18/2008Sold$367,000+24.6%$184/sqft
    Source: Public Record Report a problem
    5/18/1999Sold$294,500+71.2%$147/sqft
    Source: Public Record Report a problem
    7/2/1997Sold$172,000$86/sqft
    Source: Public Record Report a problem

    Public tax history

    YearProperty taxesTax assessment
    2024-- $43,236 +20.1%
    2023$6,896 +2.9%$35,999
    2022$6,701 +2%$35,999
    2021$6,569 -16%$35,999 -5.8%
    2020$7,819 +6.8%$38,201 -4.2%
    2019$7,322 +1.7%$39,871
    2018$7,197 +17.6%$39,871 +25.4%
    2017$6,119 +4.3%$31,799
    2016$5,869 +0.7%$31,799
    2015$5,827 +5.5%$31,799 +6.8%
    2014$5,524 +11.9%$29,772
    2013$4,937 +0.9%$29,772
    2012$4,895 -0.2%$29,772 -7.8%
    2011$4,905 -1.1%$32,288
    2010$4,958 +4.2%$32,288
    2009$4,757 -10.6%$32,288 -13%
    2008$5,323 +31.8%$37,107
    2007$4,037 +0.8%$37,107
    2006$4,006 -16.4%$37,107 +1.2%
    2005$4,793 +2.6%$36,654
    2004$4,673 +3.5%$36,654
    2003$4,514 +7.6%$36,654 +45.6%
    2002$4,194 +4.7%$25,169
    2001$4,008 +45.5%$25,169
    2000$2,755 -12.8%$25,169 +54%
    1999$3,160 $16,339
    Find assessor info on the county website

    Neighborhood: Lake View

    Nearby schools

    GreatSchools rating
    Schools provided by the listing agent
    • District: 299

    Source: MRED as distributed by MLS GRID. This data may not be complete. We recommend contacting the local school district to confirm school assignments for this home.

    Get a cash offer in 3 minutes
    Find out how much your home could sell for in as little as 3 minutes with a no-obligation cash offer.
    Estimated market value
    $527,700
    Get a cash offer in 3 minutes
    Find out how much your home could sell for in as little as 3 minutes with a no-obligation cash offer.
    Estimated market value
    $527,700