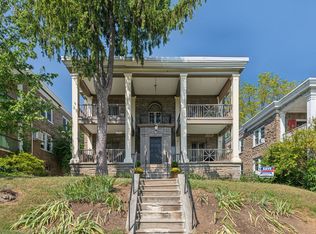
Fantastic Investment Opportunity to Own a Rarely Offered Quadruplex with a 4 Car Garage in Sought After West Mount Airy! Location, Location, Location! The Property Has Been Meticulously Maintained Throughout The Years, See Recent Home Inspection in the Documents Section; The Entire Home is 5,440SF with Each Unit Approximately 1330 SF; There is Also a Full Immaculate Basement with a Large Room That Could be Rented and Can Be Used as an Office, Workout Room, or Common Space with a Half Bath Providing Your Tenants Even More Amenities; There are Also Storage Lockers For the Tenants as Well as 4 Garages that Could be Rented to the Tenants or Anyone Looking For A Garage Rental! For Additional Income, there is a Coin Operated Washer and Dryer for the Tenants to Use; Fabulous Location Walking Distance to Everything You Need Such as Weaver-Way, Carpenters Train Station, The Irish Club, The Jewish Center, Coffee Shops, Dry Cleaning, Mt. Airy & Chestnut Hill Centers, Wissahickon Valley Parks & More! Short Drive via Lincoln Dr to Get to Center City, and Minutes to Arcadia University & Lasalle University! All 4 Units Include a Private Balcony, 2 Large Bedrooms, 1 Bathroom, Beautiful Hardwood Floors, a Full Bath with Tile Floors and Tub, High Ceilings, Tons of Storage Space, Separate Utilities and Use of the Basement, the Washer and Dryer and a Storage Unit! The Rents Listed Do Not Include Use of a Garage; Make Additional Income Renting Out the Garages, as Some of the Neighboring Owners Do as Well as the Room in the Basement; See Interior Photos Of Each Unit For Details; Common Entrance Leads to Two First Floor Units; Unit A, to the Left, the Owner Lived in an Recently Moved Out, this Unit is Currently Vacant with Newer Appliances and Can Easily Be Rented for $1,750 a Month; Unit B to the Right, This Tenant has Been There for 2 years and Rents for $1,685 a Month; Unit C on the Second Floor on the Right Has an Expanded Bathroom and Rents for $1,250 to a Veteran for the past 15 years, Owner Choose to Freeze The Rent and Could Be Rented for More; Unit D, Second Floor to the Left has a New Kitchen and New Appliances and Rents for $1,750; Tenants Pay for Their Utilities and Owner Pays for the Common Area Utilities; Owner Used a Room in the Basement as His Home Office However as Mentioned This Space Could be Rented or Another Common Space Like a Gym for the Tenants; There are Many Ways to Make Additional Income with This Property! This Home Will Not Last!!! Certified Pre-Owned Home Has Been Pre-Inspected, Report Available in MLS Downloads, See What Repairs Have Been Made If Any!
Sold for $799,999
Zillow last checked:
Listing updated:
Bought with:
NON MEMBER, 0225194075
Non Subscribing Office
Source: Bright MLS,MLS#: PAPH2331970
Price history
| Date | Event | Price |
|---|---|---|
| 4/16/2024 | Sold | $799,999$137/sqft |
Source:  Bright MLS #PAPH2331970 Report a problem Bright MLS #PAPH2331970 Report a problem | ||
| 3/23/2024 | Pending sale | $799,999$137/sqft |
Source: Bright MLS #PAPH2331970 Report a problem | ||
| 3/23/2024 | Listed for sale | $799,999+400.6%$137/sqft |
Source: Bright MLS #PAPH2331970 Report a problem | ||
| 3/24/2021 | Listing removed | -- |
Source: Owner Report a problem | ||
| 12/10/2018 | Listing removed | $1,285 |
Source: Owner Report a problem | ||
| 11/7/2018 | Price change | $1,285-7.2% |
Source: Owner Report a problem | ||
| 10/21/2018 | Price change | $1,385-6.7% |
Source: Owner Report a problem | ||
| 10/8/2018 | Listed for rent | $1,485 |
Source: Owner Report a problem | ||
| 12/12/1997 | Sold | $159,800$27/sqft |
Source: Public Record Report a problem | ||
Nearby homes
- $--2 bd1 ba1k sqft431 W Sedgwick St UNIT 1, Philadelphia, PA 19119Off Market
- $--2 bd1 ba1.2k sqft431 W Sedgwick St APT B, Philadelphia, PA 19119Off Market
- $251,8002 bd1 ba1.2k sqft431 Sedgwick #4, Philadelphia, PA 19119Off Market
- $783,5008 bd-- ba5.4k sqft429 W Sedgwick St, Philadelphia, PA 19119Off Market


Get pre-qualified for a loan
At Zillow Home Loans, we can pre-qualify you in as little as 5 minutes with no impact to your credit score.An equal housing lender. NMLS #10287.
