Skip main navigation
Off market
  • $319,600

    431 W Springettsbury Ave, York, PA 17403

    4beds
    2,620sqft
    SingleFamily
    Built in 1925
    8,712 Square Feet Lot
    $319,600 Zestimate®
    $122/sqft
    $2,200 Estimated rent

    Home value

    $319,600

    $300,000 - $339,000

    $2,200/mo

    Zestimate® history
    Loading
    Loading...

    Owner options

    List your home for rent

    $2,200/mo

    Rent Zestimate®

    Find your next renter with Zillow Rental Manager. Plus, with online applications, you can quickly screen prospective tenants – for free.

    Learn more

    $2,200/mo

    Rent Zestimate®

    Refinance and save

    $2,093/mo

    Est. payment

    Refinancing to a lower rate could help reduce your monthly payments and save thousands over the life of the loan.

    See today's rates

    $2,093/mo

    Est. payment

    Explore your selling options

    Work with a Zillow partner agent

    Leverage their expertise and Zillow's premium Showcase listings to get your home seen by more buyers.

    Get started

    List with your own agent

    Get your home in front of millions of buyers by listing it on Zillow.

    Learn how to do it

    Sell it yourself

    Take full control of how buyers see your home on Zillow by listing For Sale by Owner (FSBO).

    List your home

    What's special

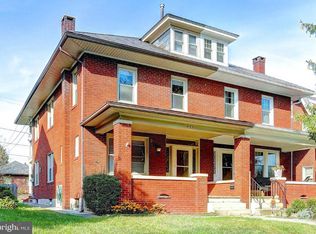
    This charming home is just minutes to York College, York Hospital & 83, dining, shopping & entertainment. A sweet white picket fence invites you into the lovely gardens full of roses and gorgeous perennials to welcome you home. The living room has a brick fireplace with gas logs, beautiful inlaid hardwood flooring and French doors leading into the dining room with inlaid hardwood flooring as well. The sun room is full of natural light. The kitchen has a breakfast bar & an abundance of cabinetry and counter space. All appliances convey. The family/game room is very large and opens up to the back yard with a patio great for entertaining & grilling with the with family & friends. The owners suite is a generous size with a full bath & a sitting room with the potential of a super large walk in closet. There are 3 additional bedrooms all with hardwood flooring. The third bath has a whirlpool tub. Fresh paint through out & some of the floors have been re-stained too. You will find plenty of storage in the walk up attic & the lower level as well. The back yard is really big with a maintenance free composite privacy fence & perennial gardens. There is off street parking & a nice size storage shed. The garage is over sized. You will appreciate all the character this home has to offer & the convenience for commuting.

    This property is off market, which means it's not currently listed for sale or rent on Zillow. This may be different from what's available on other websites or public sources.
    Facts & features

    Interior

    Bedrooms & bathrooms
    • Bedrooms: 4
    • Bathrooms: 3
    • Full bathrooms: 3
    Heating
    • Forced air, Radiant
    Cooling
    • Central
    Appliances
    • Included: Microwave, Refrigerator
    Features
    • Ceiling Fan(s), Walk-In Closet(s), Dining Area, Eat-in Kitchen, Wood Floors, Formal/Separate Dining Room, Breakfast Area, Floor Plan - Traditional, Family Room Off Kitchen, WhirlPool/HotTub, Stall Shower, Tub Shower, Primary Bath(s)
    • Flooring: Hardwood
    • Basement: Unfinished
    • Has fireplace: Yes
    • Fireplace features: wood stove
    Interior area
    • Total interior livable area: 2,620 sqft
    • Finished area below ground: 0

    Property

    Parking
    • Total spaces: 5
    • Parking features: Garage - Attached
    Accessibility
    • Accessibility features: Doors - Swing In
    Features
    • Exterior features: Vinyl, Brick
    Lot
    • Size: 8,712 sqft
    Details
    • Parcel number: 480002700300000000
    • Special conditions: Standard

    Construction

    Type & style
    • Home type: SingleFamily
    • Architectural style: Colonial
    Condition
    • Year built: 1925

    Community & neighborhood

    Location
    • Region: York
    • Municipality: SPRING GARDEN TWP

    Other

    Other facts
    • Heating: Forced Air, Hot Water, Radiator
    • Appliances: Refrigerator, Built-in Microwave, Double Oven
    • FireplaceYN: true
    • InteriorFeatures: Ceiling Fan(s), Walk-In Closet(s), Dining Area, Eat-in Kitchen, Wood Floors, Formal/Separate Dining Room, Breakfast Area, Floor Plan - Traditional, Family Room Off Kitchen, WhirlPool/HotTub, Stall Shower, Tub Shower, Primary Bath(s)
    • GarageYN: true
    • AttachedGarageYN: true
    • HeatingYN: true
    • CoolingYN: true
    • StructureType: Detached
    • ConstructionMaterials: Vinyl Siding, Brick
    • StoriesTotal: 2
    • Cooling: Window Unit(s), Central Air, Ceiling Fan(s)
    • ArchitecturalStyle: Colonial
    • OpenParkingSpaces: 2
    • SpecialListingConditions: Standard
    • ParkingFeatures: Driveway, Off Street, On Street, Attached Garage, Gravel, Concrete, Built In, Garage Faces Front, Alley
    • CoveredSpaces: 1
    • BelowGradeFinishedArea: 0
    • AccessibilityFeatures: Doors - Swing In
    • MlsStatus: Pending
    • Municipality: SPRING GARDEN TWP
    • TaxAnnualAmount: 5660.0

    Price history

    DateEventPrice
    9/30/2020Sold$226,900$87/sqft
    Source: Public Record Report a problem
    8/19/2020Pending sale$226,900$87/sqft
    Source: Berkshire Hathaway HomeServices Homesale Realty #PAYK143074 Report a problem
    8/12/2020Listed for sale$226,900+101%$87/sqft
    Source: Berkshire Hathaway HomeServices Homesale Realty #PAYK143074 Report a problem
    3/28/2002Sold$112,900+18.8%$43/sqft
    Source: Public Record Report a problem
    10/29/1999Sold$95,000$36/sqft
    Source: Public Record Report a problem

    Public tax history

    YearProperty taxesTax assessment
    2025$6,411 +2.4%$169,340
    2024$6,259 +1.4%$169,340
    2023$6,174 +9.1%$169,340
    2022$5,660 -1.3%$169,340
    2021$5,736 +2.1%$169,340
    2020$5,620 +2.6%$169,340
    2019$5,479 +2.1%$169,340
    2018$5,365 +312.2%$169,340
    2017$1,302 $169,340
    2016-- $169,340
    2015-- $169,340
    2014-- $169,340
    2013-- $169,340
    2012-- $169,340
    2011-- $169,340
    2010-- $169,340
    2009-- $169,340
    2008-- $169,340
    2007-- $169,340
    2006-- $169,340 +90.7%
    2005-- $88,780
    2004-- $88,780
    2003-- $88,780
    2002-- $88,780
    2000-- $88,780
    1999-- $88,780

    Find assessor info on the county website

    Neighborhood: Grantley

    Nearby schools

    GreatSchools rating
    Schools provided by the listing agent
    • Elementary: INDIAN ROCK
    • Middle: YORK SUBURBAN
    • High: YORK SUBURBAN
    • District: YORK SUBURBAN

    Source: The MLS. This data may not be complete. We recommend contacting the local school district to confirm school assignments for this home.

    Get pre-qualified for a loan
    At Zillow Home Loans, we can pre-qualify you in as little as 5 minutes with no impact to your credit score.

    An equal housing lender. NMLS #10287.

    Sell for more on Zillow
    Get a Zillow Showcase℠ listing at no additional cost and you could sell for .
    $319,600
    2% more
    +$6,392
    With Zillow Showcase(estimated)
    $325,992