First time on the market in 41 years! This stunning and stately Wissahickon Schist stone home with off-street parking for 5 cars in the heart of West Mt. Airy has been completely renovated from top to bottom, blending historic charm with modern living. Featuring 4 bedrooms, 3 full baths, a rare first-floor powder room, a gas fireplace, pocket door in dining room and a rare first-floor laundry room, this home offers an ideal layout for today’s lifestyle — with the added bonus of a finished walkout lower level equipped with its own full kitchen, full bath, laundry, and private entrance. It’s the perfect space for a 5th bedroom, an in-law suite, au pair, guest apartment, home business, rental (Airbnb/Vrbo), or rec room. Inside, you'll find a bright and airy layout with restored original millwork, top-nailed oak and heart pine hardwood floors, crystal and brass doorknobs, and solid wood doors that reflect the home’s rich character. The enclosed front sunroom opens into spacious living and dining areas with abundant natural light. The fully updated kitchen features Shaker cabinetry, stone countertops, luxury vinyl plank flooring, modern white appliances, brushed brass hardware, and a garbage disposal. The kitchen flows seamlessly into the dining room, living room, sunroom, and powder room — perfect for everyday living and entertaining. Upstairs on the second floor, the primary suite includes a generous walk-in dressing room with custom built-in shelving and wall-to-wall closets. The updated full bath offers a walk-in rainhead shower, ceramic tile, and stylish matte black and brushed brass fixtures. A second bedroom on this level is bright and well-sized with ample closet space. The third floor features two more bedrooms and another updated full bath with a tub/shower combo, rainhead, and beautiful finishes. Linen closets are located in the hallways on both upper floors, and all bedrooms are outfitted with new brushed brass light fixtures. The finished lower level is a rare find — offering a full kitchen, full bath, laundry room, and its own exterior entrance. With LED lighting and access to both the backyard and garage, this flexible space is ideal as a guest suite, studio, fitness area, workshop, or additional living space. Outside, the home sits on a beautifully landscaped lot with a Bluestone patio, enclosed sunroom, gated and fenced backyard, and front, side, and rear yards perfect for gardening, pets, play, or hosting gatherings. A detached one-car garage and four-car driveway provide ample parking. Extensive recent updates include a new high-efficiency Crown gas boiler, Carrier + Unico high-velocity central air system, gas water heater, fully updated kitchen and bathrooms, new 200-amp electric service, roof (house and garage), all new windows and doors, just professionally painted throughout the interior and exterior, all original Top-Nail Oak & Heart Pine hardwood floors just professionally refinished, hardscaping, landscaping, driveway and new lighting fixtures throughout the home. The location is unbeatable — just six homes from the SEPTA Upsal train station, making for an easy commute to Center City. You're also just blocks from Weavers Way Co-op, High Point Café, CW Henry School, and Germantown Jewish Centre, and a short walk to the shops, cafés, and restaurants along Germantown Avenue. Nearby schools include Springside Chestnut Hill Academy, Germantown Friends, Penn Charter, Waldorf, Crefeld, and Germantown Academy. Outdoor enthusiasts will love the close proximity to Carpenter’s Woods, Cresheim Trail, Fairmount Park, and the Wissahickon Valley trails. With the Philadelphia Homestead Exemption, estimated property taxes for 2025 are just $5,608. This is a rare opportunity to own a move-in-ready historic home on one of West Mt. Airy’s most desirable blocks. All showings begin at the Grand Opening Public Open House this Saturday, September 20 from 12 noon to 2 pm EST.
Sold for $646,000
$646,000
431 W Upsal St, Philadelphia, PA 19119
4beds
2,826sqft
Single Family Residence
Built in 1925
3,553 Square Feet Lot
$657,700 Zestimate®
$229/sqft
$3,297 Estimated rent
Home value
$657,700
$605,000 - $717,000
$3,297/mo
Zestimate® history
Owner options
List your home for rent
$3,297/mo
Rent Zestimate®
Find your next renter with Zillow Rental Manager. Plus, with online applications, you can quickly screen prospective tenants – for free.
$3,297/mo
Rent Zestimate®
Refinance and save
$4,012/mo
Est. payment
Refinancing to a lower rate could help reduce your monthly payments and save thousands over the life of the loan.
$4,012/mo
Est. payment
Explore your selling options
Work with a Zillow partner agent
Leverage their expertise and Zillow's premium Showcase listings to get your home seen by more buyers.
Get startedList with your own agent
Get your home in front of millions of buyers by listing it on Zillow.
Learn how to do itSell it yourself
Take full control of how buyers see your home on Zillow by listing For Sale by Owner (FSBO).
List your homeWhat's special
Gas fireplaceModern white appliancesLandscaped lotCustom built-in shelvingDetached one-car garageEnclosed sunroomEnclosed front sunroom
Zillow last checked:
Listing updated:
Listed by:
Tim Owen 267-282-1136,
Compass RE
Bought with:
Lisa Horstmann, RS337235
BHHS Fox & Roach Wayne-Devon
Source: Bright MLS,MLS#: PAPH2538468
Facts & features
Interior
Bedrooms & bathrooms
- Bedrooms: 4
- Bathrooms: 4
- Full bathrooms: 3
- 1/2 bathrooms: 1
- Main level bathrooms: 1
Rooms
- Room types: Living Room, Dining Room, Primary Bedroom, Sitting Room, Bedroom 2, Bedroom 3, Bedroom 4, Kitchen, Game Room, Sun/Florida Room, In-Law/auPair/Suite, Laundry, Maid/Guest Quarters, Office, Recreation Room, Bathroom 1, Bathroom 2, Bathroom 3, Bonus Room, Primary Bathroom, Half Bath, Additional Bedroom
Primary bedroom
- Level: Upper
Other
- Level: Lower
Bedroom 2
- Level: Upper
Bedroom 3
- Level: Upper
Bedroom 4
- Level: Upper
Primary bathroom
- Level: Upper
Bathroom 1
- Level: Upper
Bathroom 2
- Level: Upper
Bathroom 3
- Level: Lower
Bonus room
- Level: Lower
Dining room
- Level: Main
Game room
- Level: Lower
Half bath
- Level: Main
Other
- Level: Lower
Kitchen
- Level: Lower
Kitchen
- Level: Main
Laundry
- Level: Main
Living room
- Level: Main
Other
- Level: Lower
Office
- Level: Upper
Recreation room
- Level: Lower
Sitting room
- Level: Upper
Other
- Level: Main
Heating
- Hot Water, ENERGY STAR Qualified Equipment, Programmable Thermostat, Natural Gas
Cooling
- Central Air, ENERGY STAR Qualified Equipment, Programmable Thermostat, Electric
Appliances
- Included: Dishwasher, Disposal, Dryer, Energy Efficient Appliances, Washer, Self Cleaning Oven, Oven/Range - Electric, Refrigerator, Water Heater, Gas Water Heater
- Laundry: Main Level, Lower Level, Laundry Room
Features
- 2nd Kitchen, Air Filter System, Bathroom - Tub Shower, Bathroom - Walk-In Shower, Breakfast Area, Built-in Features, Chair Railings, Curved Staircase, Dining Area, Open Floorplan, Kitchen - Gourmet, Primary Bath(s), Upgraded Countertops, Walk-In Closet(s), Wine Storage
- Flooring: Hardwood, Ceramic Tile, Wood
- Doors: Double Entry, ENERGY STAR Qualified Doors, Insulated, Storm Door(s)
- Windows: Casement, Double Hung, Double Pane Windows, Energy Efficient, ENERGY STAR Qualified Windows, Insulated Windows, Low Emissivity Windows, Replacement, Screens, Skylight(s)
- Basement: Finished,Heated,Improved,Interior Entry,Exterior Entry,Rear Entrance,Shelving,Space For Rooms,Walk-Out Access,Windows,Workshop
- Number of fireplaces: 1
- Fireplace features: Mantel(s), Brick
Interior area
- Total structure area: 2,826
- Total interior livable area: 2,826 sqft
- Finished area above ground: 2,570
- Finished area below ground: 256
Property
Parking
- Total spaces: 5
- Parking features: Storage, Covered, Garage Faces Front, Concrete, Detached, Driveway
- Garage spaces: 1
- Uncovered spaces: 4
Accessibility
- Accessibility features: None
Features
- Levels: Three
- Stories: 3
- Patio & porch: Patio, Porch, Terrace
- Exterior features: Chimney Cap(s), Extensive Hardscape, Lighting, Play Area, Sidewalks, Stone Retaining Walls
- Pool features: None
- Fencing: Privacy,Back Yard,Wood
- Has view: Yes
- View description: Garden
Lot
- Size: 3,553 Square Feet
- Dimensions: 40.00 x 92.00
- Features: Front Yard, Landscaped, Level, Premium, Private, Rear Yard, SideYard(s)
Details
- Additional structures: Above Grade, Below Grade
- Parcel number: 223023700
- Zoning: RSD3
- Special conditions: Standard
Construction
Type & style
- Home type: SingleFamily
- Architectural style: Colonial
- Property subtype: Single Family Residence
- Attached to another structure: Yes
Materials
- Stone
- Foundation: Stone
- Roof: Slate
Condition
- New construction: No
- Year built: 1925
Utilities & green energy
- Electric: 200+ Amp Service, Circuit Breakers
- Sewer: Public Sewer
- Water: Public
Community & HOA
Community
- Subdivision: Mt Airy (west)
HOA
- Has HOA: No
Location
- Region: Philadelphia
- Municipality: PHILADELPHIA
Financial & listing details
- Price per square foot: $229/sqft
- Tax assessed value: $500,600
- Annual tax amount: $7,007
- Date on market: 9/20/2025
- Listing agreement: Exclusive Right To Sell
- Inclusions: Kitchen & Basement Refrigerator, Kitchen & Basement Range / Oven, Disposal, Washer, Dryer. All Inclusions Convey In As-is Condition.
- Exclusions: Personal Property.
- Ownership: Fee Simple
Price history
| Date | Event | Price |
|---|---|---|
| 10/23/2025 | Sold | $646,000+3.4%$229/sqft |
Source:  Bright MLS #PAPH2538468 Report a problem Bright MLS #PAPH2538468 Report a problem | ||
| 10/6/2025 | Pending sale | $624,900$221/sqft |
Source: Bright MLS #PAPH2538468 Report a problem | ||
| 9/23/2025 | Contingent | $624,900$221/sqft |
Source: Bright MLS #PAPH2538468 Report a problem | ||
| 9/20/2025 | Listed for sale | $624,900$221/sqft |
Source: Bright MLS #PAPH2538468 Report a problem | ||
Public tax history
| Year | Property taxes | Tax assessment |
|---|---|---|
| 2025 | $7,007 +0.1% | $500,600 +0.1% |
| 2024 | $6,999 -21.6% | $500,000 -21.6% |
| 2023 | $8,922 +60.8% | $637,400 |
| 2022 | $5,550 | -- |
| 2021 | $5,550 -4.2% | -- |
| 2018 | $5,794 +10.7% | -- |
| 2017 | $5,234 +35.8% | -- |
| 2016 | $3,854 | -- |
| 2015 | $3,854 | -- |
| 2014 | $3,854 +1.9% | $312,100 +708% |
| 2012 | $3,780 | $38,624 |
| 2011 | -- | $38,624 |
| 2010 | -- | $38,624 |
| 2009 | -- | $38,624 |
| 2008 | -- | $38,624 |
| 2007 | -- | $38,624 |
| 2006 | -- | $38,624 |
| 2005 | -- | $38,624 |
| 2004 | -- | $38,624 +8.3% |
| 2003 | -- | $35,648 +22.6% |
| 2002 | -- | $29,088 +5.1% |
| 2000 | -- | $27,680 +1.5% |
| 1999 | -- | $27,264 |
Find assessor info on the county website
Neighborhood: Mount Airy West
Nearby homes
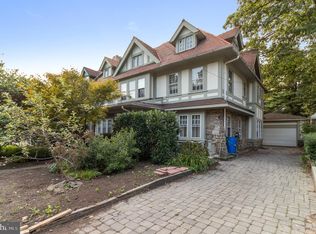
- $427,100-- bd-- ba2.6k sqft429 W Upsal St, Philadelphia, PA 19119Off Market
- $735,9006 bd4 ba3.9k sqft433 W Upsal St, Philadelphia, PA 19119Off Market
- $408,000-- bd-- ba2.3k sqft427 W Upsal St, Philadelphia, PA 19119Off Market
- $610,0005 bd3 ba2.8k sqft430 W Hortter St, Philadelphia, PA 19119Sold
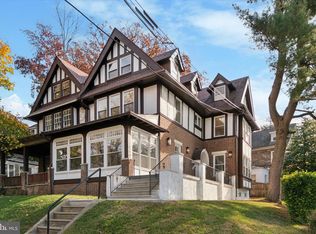
- $454,5004 bd2 ba2.3k sqft428 W Hortter St, Philadelphia, PA 19119Off Market
- $467,0006 bd-- ba3.9k sqft435 W Upsal St, Philadelphia, PA 19119Off Market
- $541,7005 bd-- ba3.6k sqft432 W Hortter St, Philadelphia, PA 19119Off Market
- $588,3005 bd2 ba2.3k sqft425 W Upsal St, Philadelphia, PA 19119Off Market
Nearby schools
GreatSchools rating
- 6/10Lingelbach Anna L SchoolGrades: K-8Distance: 0.3 mi
- 1/10Roxborough High SchoolGrades: 9-12Distance: 1.7 mi
Schools provided by the listing agent
- District: The School District Of Philadelphia
Source: Bright MLS. This data may not be complete. We recommend contacting the local school district to confirm school assignments for this home.
Get a cash offer in 3 minutes
Find out how much your home could sell for in as little as 3 minutes with a no-obligation cash offer.
Estimated market value
$657,700
Get a cash offer in 3 minutes
Find out how much your home could sell for in as little as 3 minutes with a no-obligation cash offer.
Estimated market value
$657,700
Nearby cities
Nearby neighborhoods
Nearby zip codes
Other Philadelphia Topics
