Welcome to this stunning multi-level home located in a beautifully developed neighborhood in Southwest Bismarck. Offering over 3,000 square feet of thoughtfully designed living space, this 4-bedroom, 3-bathroom residence is the perfect blend of comfort, style, and functionality. The main level boasts an abundance of natural light, beautiful luxury vinyl plank flooring, vaulted ceilings, and both informal and formal dining areas. The kitchen is a true highlight, featuring solid wood cabinetry, stainless steel appliances—including a BOSCH dishwasher—and convenient access to a spacious, fully fenced backyard with mature landscaping, a large pressed concrete patio, and room to entertain. Upstairs, you'll find a serene primary suite complete with a walk-in closet and a private 3/4 bath, as well as two additional bedrooms and a full bath. The lower level offers a cozy family room with a charming wood-burning fireplace, an additional bedroom, a 3/4 bathroom, and a laundry room with access to the heated 3-stall garage equipped with built-in storage. The finished basement adds even more versatile space, including a second family/bonus room, a wet bar, a built-in desk area, an electric fireplace with a sitting area, and a utility room with extra storage. Located just blocks from Solheim Elementary School and only a short drive to Riverwood Golf Course, this home is nestled in a neighborhood filled with mature trees and a welcoming community atmosphere. Don't miss this exceptional opportunity in one of Bismarck's most desirable areas.
Sold
Price Unknown
431 W Wachter Ave, Bismarck, ND 58504
4beds
3,035sqft
Single Family Residence
Built in 1989
10,018 Square Feet Lot
$432,200 Zestimate®
$--/sqft
$3,116 Estimated rent
Home value
$432,200
$411,000 - $454,000
$3,116/mo
Zestimate® history
Owner options
List your home for rent
$3,116/mo
Rent Zestimate®
Find your next renter with Zillow Rental Manager. Plus, with online applications, you can quickly screen prospective tenants – for free.
$3,116/mo
Rent Zestimate®
Refinance and save
Refinancing to a lower rate could help reduce your monthly payments and save thousands over the life of the loan.
Explore your selling options
Work with a Zillow partner agent
Leverage their expertise and Zillow's premium Showcase listings to get your home seen by more buyers.
Get startedList with your own agent
Get your home in front of millions of buyers by listing it on Zillow.
Learn how to do itSell it yourself
Take full control of how buyers see your home on Zillow by listing For Sale by Owner (FSBO).
List your homeWhat's special
Electric fireplaceWet barCharming wood-burning fireplaceCozy family roomVaulted ceilingsSpacious fully fenced backyardSolid wood cabinetry
Zillow last checked:
Listing updated:
Listed by:
JAMIE D SORENSON 701-471-0744,
Realty One Group - Encore
Bought with:
Desi J Ottmar, 11055
REAL
Source: Great North MLS,MLS#: 4021397
Facts & features
Interior
Bedrooms & bathrooms
- Bedrooms: 4
- Bathrooms: 3
- Full bathrooms: 1
- 3/4 bathrooms: 2
Primary bedroom
- Level: Upper
Bedroom 2
- Level: Upper
Bedroom 4
- Level: Lower
Primary bathroom
- Description: 3/4 bath
- Level: Upper
Bathroom 2
- Description: Full bath
- Level: Upper
Bathroom 3
- Level: Upper
Bathroom 3
- Description: 3/4 bath
- Level: Lower
Bonus room
- Description: Second Family Room
- Level: Basement
Dining room
- Level: Main
Dining room
- Description: Formal Dining Room
- Level: Main
Other
- Level: Main
Family room
- Level: Lower
Kitchen
- Level: Main
Laundry
- Description: with a sink
- Level: Lower
Living room
- Level: Main
Other
- Level: Basement
Office
- Description: Built-in desk in the basement
- Level: Basement
Heating
- Forced Air, Natural Gas
Cooling
- Central Air
Appliances
- Included: Dishwasher, Disposal, Dryer, Humidifier, Microwave Hood, Range, Refrigerator, Washer
Features
- Primary Bath, Walk-In Closet(s)
- Flooring: Vinyl, Carpet, Hardwood
- Windows: Window Treatments
- Basement: Egress Windows,Finished,Storage Space,Sump Pump
- Number of fireplaces: 2
- Fireplace features: Basement, Electric, Family Room, Wood Burning
Interior area
- Total structure area: 3,035
- Total interior livable area: 3,035 sqft
- Finished area above ground: 1,525
- Finished area below ground: 1,510
Property
Parking
- Total spaces: 3
- Parking features: Garage Door Opener, Heated Garage, Triple+ Driveway, Garage Faces Front, Attached
- Attached garage spaces: 3
Features
- Levels: Three Or More,Multi/Split
- Stories: 3
- Patio & porch: Patio
- Exterior features: Keyless Entry
- Fencing: Wood,Full
Lot
- Size: 10,018 Square Feet
- Dimensions: 89 x 76 x 118
- Features: Sprinklers In Rear, Sprinklers In Front, Lot - Owned
Details
- Parcel number: 1083002005
Construction
Type & style
- Home type: SingleFamily
- Property subtype: Single Family Residence
Materials
- Wood Siding, Brick
- Roof: Shingle
Condition
- New construction: No
- Year built: 1989
Utilities & green energy
- Sewer: Public Sewer
- Water: Public
Community & HOA
Community
- Security: Smoke Detector(s)
Location
- Region: Bismarck
Financial & listing details
- Tax assessed value: $366,900
- Annual tax amount: $4,250
- Date on market: 8/25/2025
Price history
| Date | Event | Price |
|---|---|---|
| 12/2/2025 | Sold | -- |
Source: Great North MLS #4021397 Report a problem | ||
| 10/4/2025 | Pending sale | $449,900$148/sqft |
Source: Great North MLS #4021397 Report a problem | ||
| 9/30/2025 | Price change | $449,900-3.2%$148/sqft |
Source: Great North MLS #4021397 Report a problem | ||
| 9/19/2025 | Price change | $464,900-1.1%$153/sqft |
Source: Great North MLS #4021397 Report a problem | ||
| 9/3/2025 | Price change | $469,900-2.1%$155/sqft |
Source: Great North MLS #4021397 Report a problem | ||
| 8/25/2025 | Listed for sale | $480,000$158/sqft |
Source: Great North MLS #4021397 Report a problem | ||
| 8/18/1995 | Sold | -- |
Source: Great North MLS #3051056 Report a problem | ||
| 9/15/1994 | Sold | -- |
Source: Great North MLS #3040896 Report a problem | ||
Public tax history
| Year | Property taxes | Tax assessment |
|---|---|---|
| 2024 | $4,769 +3.7% | $183,450 +0% |
| 2023 | $4,600 +10.5% | $183,400 +2.3% |
| 2022 | $4,164 -2.2% | $179,350 +12.4% |
| 2021 | $4,257 | $159,550 -5.6% |
| 2020 | -- | $169,000 -1.5% |
| 2019 | $4,082 +13.5% | $171,550 |
| 2018 | $3,596 | $171,550 |
| 2017 | -- | $171,550 |
| 2016 | $3,246 +4.3% | $171,550 +10.7% |
| 2014 | $3,112 | $154,900 +9.5% |
| 2013 | -- | $141,450 +9% |
| 2012 | -- | $129,750 +4% |
| 2011 | -- | $124,750 |
| 2010 | -- | $124,750 +1% |
| 2009 | -- | $123,500 +2% |
| 2008 | -- | $121,100 +35.2% |
| 2003 | -- | $89,600 |
| 2002 | -- | $89,600 +2% |
| 2001 | -- | $87,850 +1% |
| 2000 | -- | $87,000 +3% |
| 1999 | -- | $84,450 |
Find assessor info on the county website
Neighborhood: 58504
Nearby homes
- $434,0005 bd3 ba2.8k sqft423 W Wachter Ave, Bismarck, ND 58504Off Market
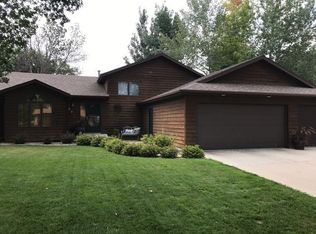
- $411,0006 bd3 ba1.3k sqft501 W Wachter Ave, Bismarck, ND 58504Off Market
- $565,2005 bd3 ba3.6k sqft418 Stuttgart Dr, Bismarck, ND 58504Off Market
- $474,3005 bd2 ba1.5k sqft412 Stuttgart Dr, Bismarck, ND 58504Off Market
- $417,2005 bd2 ba1.3k sqft417 W Wachter Ave, Bismarck, ND 58504Off Market
- $484,3006 bd3 ba1.2k sqft426 Stuttgart Dr, Bismarck, ND 58504Off Market
- $456,0006 bd3 ba1.4k sqft509 W Wachter Ave, Bismarck, ND 58504Off Market
- $449,0004 bd3 ba3k sqft878 Munich Dr, Bismarck, ND 58504Off Market
Nearby schools
GreatSchools rating
- 7/10Victor Solheim Elementary SchoolGrades: K-5Distance: 0.2 mi
- 8/10Wachter Middle SchoolGrades: 6-8Distance: 1.1 mi
- 5/10Bismarck High SchoolGrades: 9-12Distance: 2.2 mi
Schools provided by the listing agent
- Elementary: Solheim
- Middle: Wachter
- High: Bismarck High
Source: Great North MLS. This data may not be complete. We recommend contacting the local school district to confirm school assignments for this home.
- North Dakota
- Burleigh County
- Bismarck
- 58504
- 431 W Wachter Ave
Nearby cities
Nearby zip codes
Other Bismarck Topics
