Skip main navigation
Sold for $1,315,000
  • $1,315,000

    431 Washington Avenue, Pelham, NY 10803

    4beds
    1,893sqft
    Single Family Residence, Residential
    Built in 1912
    7,815 Square Feet Lot
    $1,393,900 Zestimate®
    $695/sqft
    $7,296 Estimated rent

    Home value

    $1,393,900

    $1.25M - $1.56M

    $7,296/mo

    Zestimate® history
    Loading
    Loading...

    Owner options

    List your home for rent

    $7,296/mo

    Rent Zestimate®

    Find your next renter with Zillow Rental Manager. Plus, with online applications, you can quickly screen prospective tenants – for free.

    Learn more

    $7,296/mo

    Rent Zestimate®

    Refinance and save

    $8,692/mo

    Est. payment

    Refinancing to a lower rate could help reduce your monthly payments and save thousands over the life of the loan.

    See today's rates

    $8,692/mo

    Est. payment

    Explore your selling options

    Work with a Zillow partner agent

    Leverage their expertise and Zillow's premium Showcase listings to get your home seen by more buyers.

    Get started

    List with your own agent

    Get your home in front of millions of buyers by listing it on Zillow.

    Learn how to do it

    Sell it yourself

    Take full control of how buyers see your home on Zillow by listing For Sale by Owner (FSBO).

    List your home

    What's special

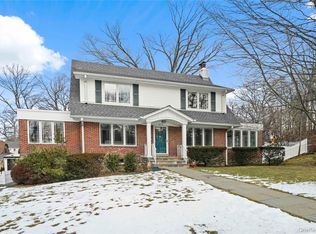
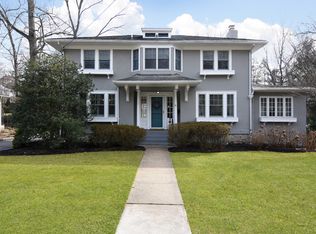
    A lovely Pelhamwood home at its finest! Welcome home to 431 Washington Avenue in the heart of Pelham and a stone's throw from everything sweet and convenient about Pelham - town, train, Sunday morning Farmers Market, Monday night concerts at the Gazebo, the Pelham Picture House, terrific local businesses...The list goes on and on. Not only will you love its perfect location but you'll appreciate how beautifully this home has been updated, maintained and cared-for through the years - including a new roof, windows and doors, to name but a few upgrades! There's a lovely and spacious entry leading into a sweet foyer, living room with wood burning fireplace, a well sized family room just steps from the bright and well equipped state-of-the-art kitchen featuring heated floors, quartz countertops and GE Cafe appliances! A chef's delight, for sure! The adjacent dining room is flooded with sunlight and is perfect for hosting or everyday meals! Upstairs there are 4 nicely sized bright bedrooms and 2 full, heated-floor baths. The dry basement includes a French drain, new mechanicals - including tankless hot water heater and furnace, and ample storage space! You can even walk out to the backyard from this great lower level! The outdoors will delight you with its new plantings - including dogwood and willow trees, and its calm, serene surroundings. It's been sweetly enclosed for privacy and enjoyment - and enjoy you will! Picture easy breezy summer evenings entertaining, tossing a ball around or relaxing with a cool drink. The opportunity to move right in and love everything about your new home and hometown will surely bring a quiet smile to your face!

    Zillow last checked:

    Listing updated:

    Listed by:

    April Monaco 914-548-8350,

    Houlihan Lawrence Inc. 914-738-2006

    Bought with:

    Arthur Scinta, 30SC1025554

    Houlihan Lawrence Inc.

    Source: OneKey® MLS as distributed by MLS GRID,MLS#: 867085MLS Logo

    Facts & features

    Interior

    Bedrooms & bathrooms
    • Bedrooms: 4
    • Bathrooms: 3
    • Full bathrooms: 2
    • 1/2 bathrooms: 1
    Heating
    • Has Heating (Unspecified Type)
    Cooling
    • Central Air
    Appliances
    • Included: Cooktop, Dishwasher, Exhaust Fan, Freezer, Gas Cooktop, Microwave
    • Laundry: Washer/Dryer Hookup
    Features
    • Chefs Kitchen, Entrance Foyer, High Speed Internet
    • Flooring: Hardwood
    • Basement: Full,Walk-Out Access
    • Attic: Full,See Remarks,Walkup
    • Number of fireplaces: 1
    Interior area
    • Total structure area: 1,893
    • Total interior livable area: 1,893 sqft

    Property

    Parking
    • Total spaces: 1
    • Parking features: Detached, Driveway
    • Garage spaces: 1
    • Has uncovered spaces: Yes
    Features
    • Fencing: Back Yard
    Lot
    • Size: 7,815 Square Feet
    • Features: Back Yard
    Details
    • Parcel number: 4403164037000010000013
    • Special conditions: None

    Construction

    Type & style
    • Home type: SingleFamily
    • Architectural style: Other
    • Property subtype: Single Family Residence, Residential
    Materials
    • Unknown
    Condition
    • Year built: 1912

    Utilities & green energy

    • Sewer: Public Sewer
    • Water: Public
    • Utilities for property: Cable Connected, Natural Gas Available, Phone Connected, Sewer Connected, Trash Collection Public, Water Connected

    Community & HOA

    Community
    • Security: Security System
    • Subdivision: Pelhamwood
    HOA
    • Has HOA: No
    Location
    • Region: Pelham

    Financial & listing details

    • Price per square foot: $695/sqft
    • Tax assessed value: $998,000
    • Annual tax amount: $25,734
    • Date on market: 5/28/2025
    • Cumulative days on market: 15 days
    • Listing agreement: Exclusive Right To Sell
    • Electric utility on property: Yes

    Price history

    DateEventPrice
    7/15/2025Sold$1,315,000+1.5%$695/sqft
    Source: OneKey® MLS as distributed by MLS GRID #867085 Report a problem
    6/12/2025Pending sale$1,295,000$684/sqft
    Source: OneKey® MLS as distributed by MLS GRID #867085 Report a problem
    5/28/2025Listed for sale$1,295,000+102.9%$684/sqft
    Source: OneKey® MLS as distributed by MLS GRID #867085 Report a problem
    12/13/2019Sold$638,400$337/sqft
    Source: Public Record Report a problem

    Public tax history

    YearProperty taxesTax assessment
    2025-- $1,038,000 +4%
    2024-- $998,000 +5.1%
    2023-- $950,000 +9.8%
    2022-- $865,500 +9%
    2021-- $794,000
    2020-- $794,000 +9.1%
    2019-- $728,000 +4%
    2018-- $700,000 +4.5%
    2017-- $670,000 +5.5%
    2016-- $635,000 +5.8%
    2015-- $600,000 +4.2%
    2014-- $576,000 +2.9%
    2013-- $560,000
    2012-- $560,000 -4.3%
    2011-- $585,000 -2.5%
    2010-- $600,000 -6.5%
    2009-- $641,500
    2008-- $641,500
    2007-- $641,500 +4%
    2006-- $617,000 +10%
    2005-- $561,100 +9%
    2004-- $514,800 +5%
    2003-- $490,300 +12%
    2002-- $437,800 +19%
    2001-- $367,900 +12.7%
    2000-- $326,370 +10%
    1999-- $296,700
    Find assessor info on the county website

    Neighborhood: 10803

    Nearby schools

    GreatSchools rating
    Schools provided by the listing agent
    • Elementary: Colonial
    • Middle: Pelham Middle School
    • High: Pelham Memorial High School

    Source: OneKey® MLS as distributed by MLS GRID. This data may not be complete. We recommend contacting the local school district to confirm school assignments for this home.

    Get a cash offer in 3 minutes
    Find out how much your home could sell for in as little as 3 minutes with a no-obligation cash offer.
    Estimated market value
    $1,393,900
    Get a cash offer in 3 minutes
    Find out how much your home could sell for in as little as 3 minutes with a no-obligation cash offer.
    Estimated market value
    $1,393,900