Skip main navigation
Sold for $135,500
  • $135,500

    431 Wendell Ct, Waterloo, IA 50703

    3beds
    2,060sqft
    Single Family Residence
    Built in 1966
    0.45 Acres Lot
    $136,100 Zestimate®
    $66/sqft
    $886 Estimated rent

    Home value

    $136,100

    $121,000 - $152,000

    $886/mo

    Zestimate® history
    Loading
    Loading...

    Owner options

    List your home for rent

    $886/mo

    Rent Zestimate®

    Find your next renter with Zillow Rental Manager. Plus, with online applications, you can quickly screen prospective tenants – for free.

    Learn more

    $886/mo

    Rent Zestimate®

    Refinance and save

    $953/mo

    Est. payment

    Refinancing to a lower rate could help reduce your monthly payments and save thousands over the life of the loan.

    See today's rates

    $953/mo

    Est. payment

    Explore your selling options

    Work with a Zillow partner agent

    Leverage their expertise and Zillow's premium Showcase listings to get your home seen by more buyers.

    Get started

    List with your own agent

    Get your home in front of millions of buyers by listing it on Zillow.

    Learn how to do it

    Sell it yourself

    Take full control of how buyers see your home on Zillow by listing For Sale by Owner (FSBO).

    List your home

    What's special

    Solid hard wood floorsCentral airNice curb appealVinyl replacement windowsTwo storage shedsBreakfast barLess traveled cul-de-sac street
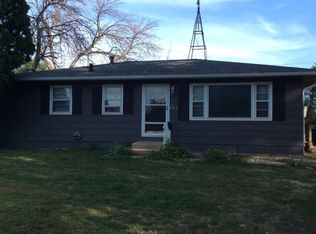
    Welcome Home, you will enjoy the many positives in this well maintained 3 Bedroom Ranch Style one owner property. Nice curb appeal and situated on a less traveled cul-de-sac street. Entering the front door you will immediately feel the spacious Living room with wood burning fireplace. The floor appears to be solid hard wood floors under the carpeting, vinyl replacement windows on the main floor, ample counter top and cabinet space in the kitchen. There is a breakfast bar and a dining area that has a sliding door to the Enclosed 3 season room. 1360 square feet finished living space on the main base with 1180 square foot in the lower level plus another 700 square feet that totals over 2000 square feet of finished living area to enjoy. Family/Recreation room, with a non conforming extra space that could easily be a 4th bedroom, 1/2 bath in the unfinished utility room with more built ins and free standing cabinets and extra storage. Energy efficient forced air furnace. Central air. Inside and out would be perfect for family or entertaining time. Attached oversized single car garage and a deck to the fenced in .45 Acre double lot. Two storage sheds. Located in a convenient location quick to downtown and Cedar Falls with access to medical, shopping, restaurant's, etc. Less than 5 miles to the Waterloo Regional Airport. The Estate has personal property items that possibly can be purchased separately. Contact agent for details

    Zillow last checked:

    Listing updated:

    Listed by:

    Rick Bauer 319-493-3500,

    RE/MAX Concepts - Cedar Falls

    Bought with:

    Meghan Wiedow

    AWRE, EXP Realty, LLC

    Source: Northeast Iowa Regional BOR as distributed by MLS GRID,MLS#: 20254686MLS Logo

    Facts & features

    Interior

    Bedrooms & bathrooms
    • Bedrooms: 3
    • Bathrooms: 1
    • Full bathrooms: 1
    • 1/2 bathrooms: 1
    Other
    • Level: Upper
    Other
    • Level: Main
    Other
    • Level: Lower
    Heating
    • Forced Air, Natural Gas
    Cooling
    • Ceiling Fan(s), Central Air
    Appliances
    • Included: Appliances Negotiable, Dryer, Disposal, Refrigerator, Washer, Gas Water Heater
    • Laundry: Gas Dryer Hookup, Lower Level, Washer Hookup
    Features
    • Ceiling Fan(s)
    • Doors: Sliding Doors
    • Basement: Block,Interior Entry,Partially Finished
    • Has fireplace: Yes
    • Fireplace features: One, Living Room
    Interior area
    • Total interior livable area: 2,060 sqft
    • Finished area below ground: 700

    Property

    Parking
    • Total spaces: 1
    • Parking features: 1 Stall, Attached Garage, Garage Door Opener
    • Has attached garage: Yes
    • Carport spaces: 1
    Features
    • Patio & porch: Deck, Enclosed
    • Fencing: Fenced
    Lot
    • Size: 0.45 Acres
    • Dimensions: 75'x261'
    • Features: Cul-De-Sac
    Details
    • Additional structures: Storage
    • Parcel number: 891324102007
    • Zoning: R-2
    • Special conditions: Standard

    Construction

    Type & style
    • Home type: SingleFamily
    • Property subtype: Single Family Residence
    Materials
    • Wood Siding
    • Roof: Shingle,Asphalt
    Condition
    • Year built: 1966

    Utilities & green energy

    • Sewer: Public Sewer
    • Water: Public

    Community & neighborhood

    Location
    • Region: Waterloo

    Other

    Other facts
    • Road surface type: Concrete, Hard Surface Road

    Price history

    DateEventPrice
    12/22/2025Sold$135,500-4.9%$66/sqft
    Source: Northeast Iowa Regional BOR as distributed by MLS GRID #20254686 Report a problem
    11/20/2025Pending sale$142,500$69/sqft
    Source: Northeast Iowa Regional BOR as distributed by MLS GRID #20254686 Report a problem
    10/17/2025Listed for sale$142,500$69/sqft
    Source: Northeast Iowa Regional BOR as distributed by MLS GRID #20254686 Report a problem
    10/10/2025Pending sale$142,500$69/sqft
    Source: Northeast Iowa Regional BOR as distributed by MLS GRID #20254686 Report a problem
    9/23/2025Listed for sale$142,500-6.6%$69/sqft
    Source: Northeast Iowa Regional BOR as distributed by MLS GRID #20254686 Report a problem
    7/29/2025Listing removed$152,500$74/sqft
    Source: Northeast Iowa Regional BOR as distributed by MLS GRID #20251861 Report a problem
    6/11/2025Price change$152,500-1.3%$74/sqft
    Source: Northeast Iowa Regional BOR as distributed by MLS GRID #20251861 Report a problem
    5/6/2025Price change$154,500+3.3%$75/sqft
    Source: Northeast Iowa Regional BOR as distributed by MLS GRID #20251861 Report a problem
    4/29/2025Listed for sale$149,500$73/sqft
    Source: Northeast Iowa Regional BOR as distributed by MLS GRID #20251861 Report a problem

    Public tax history

    YearProperty taxesTax assessment
    2025$1,523 -0.3%$120,220 +17.2%
    2024$1,528 +7.7%$102,570
    2023$1,419 +2.9%$102,570 +33.4%
    2022$1,379 -6.3%$76,890
    2021$1,472 +2.1%$76,890
    2020$1,442 -1.5%$76,890
    2019$1,464 +1.3%$76,890
    2018$1,446 0%$76,890
    2017$1,446 -1.8%$76,890
    2016$1,472 $76,890
    2015$1,472 +1.2%$76,890
    2014$1,454 -5.9%$76,890
    2012$1,546 -25.5%$76,890
    2011$2,074 +3.4%$76,890 -26%
    2010$2,005 +2.9%$103,910
    2009$1,949 +2.3%$103,910
    2008$1,904 +1.8%$103,910 +7%
    2007$1,870 -0.5%$97,120
    2006$1,880 +31.6%$97,120
    2005$1,429 +6.1%$97,120 +52.6%
    2003$1,347 +1.6%$63,650
    2002$1,325 +17.6%$63,650 +18%
    2001$1,126 $53,940

    Find assessor info on the county website

    Neighborhood: 50703

    Nearby schools

    GreatSchools rating
    Schools provided by the listing agent
    • Elementary: Cunningham
    • Middle: George Washington Carver Academy
    • High: East High

    Source: Northeast Iowa Regional BOR as distributed by MLS GRID. This data may not be complete. We recommend contacting the local school district to confirm school assignments for this home.

    Get pre-qualified for a loan
    At Zillow Home Loans, we can pre-qualify you in as little as 5 minutes with no impact to your credit score.

    An equal housing lender. NMLS #10287.