Skip main navigation
Sold
  • $600,000

    431 Wiesen Dr, Glide, OR 97443

    3beds
    2,853sqft
    Residential, Single Family Residence
    Built in 2000
    5 Acres Lot
    $600,600 Zestimate®
    $210/sqft
    $2,423 Estimated rent

    Home value

    $600,600

    $492,000 - $733,000

    $2,423/mo

    Zestimate® history
    Loading
    Loading...

    Owner options

    List your home for rent

    $2,423/mo

    Rent Zestimate®

    Find your next renter with Zillow Rental Manager. Plus, with online applications, you can quickly screen prospective tenants – for free.

    Learn more

    $2,423/mo

    Rent Zestimate®

    Refinance and save

    $3,515/mo

    Est. payment

    Refinancing to a lower rate could help reduce your monthly payments and save thousands over the life of the loan.

    See today's rates

    $3,515/mo

    Est. payment

    Explore your selling options

    Work with a Zillow partner agent

    Leverage their expertise and Zillow's premium Showcase listings to get your home seen by more buyers.

    Get started

    List with your own agent

    Get your home in front of millions of buyers by listing it on Zillow.

    Learn how to do it

    Sell it yourself

    Take full control of how buyers see your home on Zillow by listing For Sale by Owner (FSBO).

    List your home

    What's special

    Serene little riverSparkling poolBreathtaking viewsPrivate oasisGourmet kitchenElegant tile flooringDouble ovens
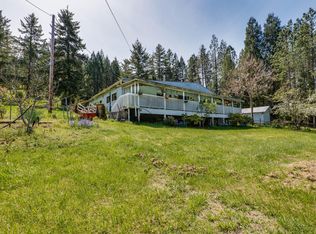
    Secluded Riverfront Oasis with Modern Comforts in Glide, OR.Large Shop and Studio | Private Pool | Gourmet Kitchen | Stunning Views | Ideal for Remote Work.Welcome to 431 Wiesen Drive, a beautifully updated home nestled beside the serene Little River in Glide, Oregon. This private retreat offers 2,853 sq. ft. of elegant living space with 3 spacious bedrooms and 2 bathrooms. Highlights Include; Gourmet Kitchen: Featuring double ovens, granite countertops, and elegant tile flooring, perfect for cooking and entertaining. Exceptional Features: Enjoy breathtaking mountain views, a sparkling pool, and a free-standing hot tub. The home also boasts an automatic propane generator, ensuring uninterrupted power and internet. Versatile Spaces: The property includes an oversized 4-car metal shop, a 36' x 16' studio with ample power, fenced garden areas and a greenhouse and other outbuildings. Natural Beauty & Privacy: With water rights to the Little River, backup water storage, and lush grounds maintained by an efficient irrigation system, you’ll enjoy year-round greenery. Low light pollution and being above the valley fog line offer spectacular stargazing and more winter sunlight. Outdoor Enthusiast’s Dream: World-class fishing on the nearby Umpqua River and abundant wildlife, including deer and turkey, enhance the rural charm. Perfect for those seeking a tranquil, remote lifestyle with modern amenities. Don’t miss this rare opportunity to own your private slice of paradise!

    Zillow last checked:

    Listing updated:

    Listed by:

    Mary Gilbert 541-371-5500,

    Keller Williams Southern Oregon-Umpqua Valley,

    Jeannie Haacke 541-530-3248,

    Keller Williams Southern Oregon-Umpqua Valley

    Bought with:

    Spencer Wertz

    Keller Williams Southern Oregon-Umpqua Valley

    Source: RMLS (OR),MLS#: 24577345MLS Logo

    Facts & features

    Interior

    Bedrooms & bathrooms
    • Bedrooms: 3
    • Bathrooms: 2
    • Full bathrooms: 2
    • Main level bathrooms: 2
    Rooms
    • Room types: Laundry, Bedroom 2, Bedroom 3, Dining Room, Family Room, Kitchen, Living Room, Primary Bedroom
    Primary bedroom
    • Features: Skylight, Closet, Ensuite
    • Level: Main
    Bedroom 2
    • Features: Exterior Entry, Closet
    • Level: Main
    Bedroom 3
    • Features: Exterior Entry, Closet
    • Level: Main
    Dining room
    • Features: Kitchen Dining Room Combo, Nook
    • Level: Main
    Family room
    • Features: Ceiling Fan, Exterior Entry
    • Level: Main
    Kitchen
    • Features: Dishwasher, Builtin Oven, Double Oven, Granite, Tile Floor
    • Level: Main
    Living room
    • Features: Ceiling Fan, Wallto Wall Carpet
    • Level: Main
    Heating
    • Forced Air, Other, Passive Solar
    Appliances
    • Included: Built In Oven, Cooktop, Dishwasher, Double Oven, Propane Water Heater
    • Laundry: Laundry Room
    Features
    • Granite, Vaulted Ceiling(s), Sink, Closet, Kitchen Dining Room Combo, Nook, Ceiling Fan(s), Tile
    • Flooring: Tile, Vinyl, Wall to Wall Carpet
    • Windows: Double Pane Windows, Vinyl Frames, Skylight(s)
    • Basement: Crawl Space
    • Number of fireplaces: 1
    • Fireplace features: Pellet Stove
    Interior area
    • Total structure area: 2,853
    • Total interior livable area: 2,853 sqft

    Property

    Parking
    • Total spaces: 4
    • Parking features: RV Access/Parking, Detached, Oversized
    • Garage spaces: 4
    Features
    • Levels: One
    • Stories: 1
    • Patio & porch: Deck, Porch
    • Exterior features: RV Hookup, Yard, Exterior Entry
    • Has private pool: Yes
    • Has spa: Yes
    • Spa features: Free Standing Hot Tub
    • Has view: Yes
    • View description: Mountain(s), Territorial
    Lot
    • Size: 5 Acres
    • Features: Level, Secluded, Sloped, Sprinkler, Acres 5 to 7
    Details
    • Additional structures: Greenhouse, RVHookup, ToolShed
    • Additional parcels included: M88033
    • Parcel number: R66635
    • Zoning: 5R

    Construction

    Type & style
    • Home type: SingleFamily
    • Architectural style: Custom Style
    • Property subtype: Residential, Single Family Residence
    Materials
    • Cement Siding
    • Foundation: Block
    • Roof: Composition
    Condition
    • Updated/Remodeled
    • New construction: No
    • Year built: 2000

    Utilities & green energy

    • Gas: Propane
    • Sewer: Septic Tank
    • Water: Other, Spring
    Green energy
    • Construction elements: Reclaimed Material

    Community & HOA

    HOA
    • Has HOA: No
    Location
    • Region: Glide

    Financial & listing details

    • Price per square foot: $210/sqft
    • Tax assessed value: $12,409
    • Annual tax amount: $3,806
    • Date on market: 8/12/2024
    • Cumulative days on market: 163 days
    • Listing terms: Cash,Conventional,FHA,VA Loan
    • Road surface type: Gravel, Paved

    Price history

    DateEventPrice
    2/14/2025Sold$600,000$210/sqft
    Source: RMLS (OR) #24577345 Report a problem
    1/23/2025Pending sale$600,000$210/sqft
    Source: RMLS (OR) #24577345 Report a problem
    10/15/2024Price change$600,000-2.4%$210/sqft
    Source: RMLS (OR) #24577345 Report a problem
    9/30/2024Listed for sale$615,000+17.1%$216/sqft
    Source: RMLS (OR) #24577345 Report a problem
    8/23/2023Sold$525,000$184/sqft
    Source: RMLS (OR) #23062646 Report a problem
    7/25/2023Pending sale$525,000$184/sqft
    Source: RMLS (OR) #23062646 Report a problem
    7/14/2023Price change$525,000-4.5%$184/sqft
    Source: RMLS (OR) #23062646 Report a problem
    5/19/2023Price change$550,000-8.2%$193/sqft
    Source: RMLS (OR) #23062646 Report a problem
    4/14/2023Price change$599,000-4.2%$210/sqft
    Source: RMLS (OR) #23062646 Report a problem
    3/24/2023Listed for sale$625,000$219/sqft
    Source: RMLS (OR) #23062646 Report a problem

    Public tax history

    YearProperty taxesTax assessment
    2025$48 +3.2%$4,526 +3%
    2024$47 -15.9%$4,395 +3%
    2023$56 +4.2%$4,267 +3%
    2022$54 +35.2%$4,143 +43.6%
    2021$40 -0.5%$2,885
    2020$40 -0.4%$2,885
    2019$40 +0.3%$2,885
    2018$40 $2,885
    Find assessor info on the county website

    Neighborhood: 97443

    Nearby schools

    GreatSchools rating
    Schools provided by the listing agent
    • Elementary: Glide
    • Middle: Glide
    • High: Glide

    Source: RMLS (OR). This data may not be complete. We recommend contacting the local school district to confirm school assignments for this home.

    Get pre-qualified for a loan
    At Zillow Home Loans, we can pre-qualify you in as little as 5 minutes with no impact to your credit score.

    An equal housing lender. NMLS #10287.