Updated!! Whole new look!! Granite in Kitchen with a beautiful backsplash, fresh paint throughout with updated fresh colors, some new flooring. Hurry!! This one will not last long!! Welcome Home, Nestled within a sought-after golf course community, this charming 3-bedroom, 2-bathroom home offers 1,758 square feet of thoughtfully designed living space that blends comfort with everyday functionality. Now available for sale, this residence is ready to welcome its next chapter. Step inside to discover a welcoming layout that flows effortlessly from room to room. The formal dining room sets the stage for memorable gatherings, whether it's an intimate dinner party or a holiday celebration with loved ones. The kitchen features an updated microwave and disposal, making meal preparation a breeze. Beyond the kitchen area, a versatile bonus space awaits -- perfect for a home office, playroom, or creative studio tailored to your lifestyle. The primary suite is highlighted with a separate shower and soaking tub for those well-deserved moments of relaxation. Spacious guest bedrooms provide plenty of room for family members or visiting friends to feel right at home. An updated HVAC system ensures year-round comfort and energy efficiency, giving you peace of mind for seasons to come. Located within the desirable Pearl School District, this home is conveniently situated near shopping and dining. Schedule your private showing today before this gem is gone! The seller is leaving refrigerator with the home.
Closed
Price Unknown
431 Wildberry Cir, Pearl, MS 39208
3beds
1,758sqft
Residential, Single Family Residence
Built in 2004
7,405 Square Feet Lot
$264,000 Zestimate®
$--/sqft
$1,923 Estimated rent
Home value
$264,000
$248,000 - $280,000
$1,923/mo
Zestimate® history
Owner options
List your home for rent
$1,923/mo
Rent Zestimate®
Find your next renter with Zillow Rental Manager. Plus, with online applications, you can quickly screen prospective tenants – for free.
$1,923/mo
Rent Zestimate®
Refinance and save
$150/mo
Est. payment
Refinancing to a lower rate could help reduce your monthly payments and save thousands over the life of the loan.
$150/mo
Est. payment
Explore your selling options
Work with a Zillow partner agent
Leverage their expertise and Zillow's premium Showcase listings to get your home seen by more buyers.
Get startedList with your own agent
Get your home in front of millions of buyers by listing it on Zillow.
Learn how to do itSell it yourself
Take full control of how buyers see your home on Zillow by listing For Sale by Owner (FSBO).
List your homeWhat's special
Versatile bonus spaceUpdated microwave and disposalSpacious guest bedrooms
Zillow last checked:
Listing updated:
Listed by:
Debbie Carter 601-317-2527,
Merck Team Realty, Inc.,
Brittney J Perry 601-983-7001
Bought with:
Deborah Woolcock, B25082
Coldwell Banker Graham
Source: MLS United,MLS#: 4143493
Facts & features
Interior
Bedrooms & bathrooms
- Bedrooms: 3
- Bathrooms: 2
- Full bathrooms: 2
Office
- Description: Office Or Special Use Room Off Breakfast Area
- Level: Main
Heating
- Central, Natural Gas
Cooling
- Ceiling Fan(s), Central Air
Appliances
- Included: Dishwasher, Disposal, Microwave, Refrigerator
- Laundry: Electric Dryer Hookup, Inside
Features
- Ceiling Fan(s), Eat-in Kitchen, Walk-In Closet(s), Granite Counters
- Flooring: Carpet, Ceramic Tile, Wood
- Windows: Insulated Windows
- Has fireplace: Yes
- Fireplace features: None
Interior area
- Total structure area: 1,758
- Total interior livable area: 1,758 sqft
Property
Parking
- Total spaces: 2
- Parking features: Attached, Garage Door Opener, Garage Faces Front, Concrete
- Attached garage spaces: 2
Features
- Levels: One
- Stories: 1
- Patio & porch: Patio, Slab
- Exterior features: Private Yard
- Fencing: Back Yard,Wood,Fenced
Lot
- Size: 7,405 Square Feet
- Dimensions: 40 x 50
- Features: Landscaped, Near Golf Course
Details
- Parcel number: G08c00000301180
- Zoning description: Single Family Residence
Construction
Type & style
- Home type: SingleFamily
- Architectural style: Traditional
- Property subtype: Residential, Single Family Residence
Materials
- Brick
- Foundation: Slab
- Roof: Architectural Shingles
Condition
- Move In Ready
- New construction: No
- Year built: 2004
Utilities & green energy
- Sewer: Public Sewer
- Water: Public
- Utilities for property: Cable Available, Cable Connected, Electricity Connected, Sewer Connected, Water Connected, Natural Gas in Kitchen
Community & HOA
Community
- Features: Golf, Pool, Restaurant
- Security: Smoke Detector(s)
- Subdivision: Patrick Farms
HOA
- Has HOA: Yes
- Services included: Maintenance Grounds
- HOA fee: $150 annually
Location
- Region: Pearl
Financial & listing details
- Tax assessed value: $155,800
- Annual tax amount: $1,677
- Date on market: 8/8/2026
- Electric utility on property: Yes
Price history
| Date | Event | Price |
|---|---|---|
| 9/15/2026 | Sold | -- |
Source: MLS United #4143493 Report a problem | ||
| 8/12/2026 | Pending sale | $264,000$150/sqft |
Source: MLS United #4143493 Report a problem | ||
| 8/8/2026 | Listed for sale | $264,000+3.1%$150/sqft |
Source: MLS United #4143493 Report a problem | ||
| 7/21/2026 | Listing removed | $256,000$146/sqft |
Source: MLS United #4143493 Report a problem | ||
| 7/12/2026 | Pending sale | $256,000$146/sqft |
Source: MLS United #4143493 Report a problem | ||
| 6/16/2026 | Price change | $256,000-1.5%$146/sqft |
Source: MLS United #4143493 Report a problem | ||
| 5/26/2026 | Price change | $259,900-0.8%$148/sqft |
Source: MLS United #4143493 Report a problem | ||
| 5/3/2026 | Price change | $262,000-1.9%$149/sqft |
Source: MLS United #4143493 Report a problem | ||
| 4/11/2026 | Price change | $267,000-0.7%$152/sqft |
Source: MLS United #4143493 Report a problem | ||
| 3/24/2026 | Listed for sale | $269,000+19.6%$153/sqft |
Source: MLS United #4143493 Report a problem | ||
| 7/29/2022 | Sold | -- |
Source: MLS United #4011695 Report a problem | ||
| 6/28/2022 | Pending sale | $225,000$128/sqft |
Source: MLS United #4011695 Report a problem | ||
| 6/23/2022 | Listed for sale | $225,000+4.7%$128/sqft |
Source: MLS United #4011695 Report a problem | ||
| 5/17/2022 | Listing removed | -- |
Source: MLS United #4011695 Report a problem | ||
| 5/17/2022 | Listed for sale | $214,900$122/sqft |
Source: MLS United #4011695 Report a problem | ||
| 3/17/2022 | Pending sale | $214,900$122/sqft |
Source: MLS United #4011695 Report a problem | ||
| 3/15/2022 | Listed for sale | $214,900+47.2%$122/sqft |
Source: MLS United #4011695 Report a problem | ||
| 8/14/2012 | Sold | -- |
Source: Public Record Report a problem | ||
| 6/1/2012 | Listed for sale | $145,950-6.4%$83/sqft |
Source: RE/MAX Connection #242548 Report a problem | ||
| 11/18/2011 | Listing removed | $155,900$89/sqft |
Source: The McCaughan Company, Real Estate #234345 Report a problem | ||
| 9/30/2011 | Price change | $155,900-1.3%$89/sqft |
Source: The McCaughan Company, Real Estate #234345 Report a problem | ||
| 9/15/2011 | Price change | $157,900-1.3%$90/sqft |
Source: The McCaughan Company, Real Estate #234345 Report a problem | ||
| 9/6/2011 | Price change | $159,900-1.8%$91/sqft |
Source: The McCaughan Company, Real Estate #234345 Report a problem | ||
| 8/17/2011 | Listed for sale | $162,900$93/sqft |
Source: The McCaughan Company, Real Estate #234345 Report a problem | ||
Public tax history
| Year | Property taxes | Tax assessment |
|---|---|---|
| 2025 | $1,676 +1.7% | $15,580 |
| 2024 | $1,648 -4.1% | $15,580 -3.5% |
| 2023 | $1,719 +1.4% | $16,147 |
| 2022 | $1,694 | $16,147 |
| 2021 | $1,694 | $16,147 +11.4% |
| 2020 | $1,694 +12.8% | $14,497 |
| 2019 | $1,502 -1.9% | $14,497 |
| 2018 | $1,531 +1.9% | $14,497 |
| 2017 | $1,502 | $14,497 +1.5% |
| 2016 | $1,502 +7% | $14,282 |
| 2015 | $1,404 | $14,282 |
| 2014 | $1,404 +2.2% | $14,282 |
| 2013 | $1,373 +6.7% | $14,282 |
| 2012 | $1,288 +4.3% | $14,282 |
| 2011 | $1,234 +31.4% | $14,282 +0.4% |
| 2010 | $939 | $14,225 |
| 2009 | $939 +0.8% | $14,225 |
| 2008 | $931 +35.3% | $14,225 |
| 2007 | $688 -0.2% | -- |
| 2006 | $690 -1.1% | -- |
| 2005 | $697 +163.8% | -- |
| 2004 | $264 | -- |
| 2003 | $264 | -- |
Find assessor info on the county website
Neighborhood: 39208
Nearby homes
- $248,6003 bd3 ba1.4k sqft429 Wildberry Cir, Pearl, MS 39208Off Market
- $294,9004 bd2 ba1.7k sqft433 Wildberry Cir, Pearl, MS 39208Off Market
- $271,7003 bd2 ba1.6k sqft305 Wildberry Cv, Pearl, MS 39208Off Market
- $276,6004 bd2 ba1.7k sqft427 Wildberry Cir, Pearl, MS 39208Off Market
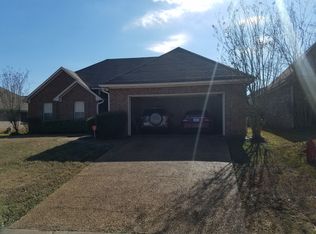
- $267,0003 bd2 ba1.8k sqft435 Wildberry Cir, Pearl, MS 39208Off Market
- $270,3003 bd2 ba1.5k sqft306 Wildberry Cv, Pearl, MS 39208Off Market
- $266,5003 bd3 ba1.5k sqft430 Wildberry Cir, Pearl, MS 39208Off Market
- $--3 bd2 ba1.6k sqft432 Wildberry Cir, Pearl, MS 39208Sold
Nearby schools
GreatSchools rating
- 6/10Pearl Upper SchoolGrades: 4-5Distance: 2.8 mi
- 4/10Pearl Junior High SchoolGrades: 6-8Distance: 3.3 mi
- 8/10Pearl High SchoolGrades: 9-12Distance: 2.3 mi
Schools provided by the listing agent
- Elementary: Pearl Lower
- Middle: Pearl
- High: Pearl
Source: MLS United. This data may not be complete. We recommend contacting the local school district to confirm school assignments for this home.
- Mississippi
- Rankin County
- Pearl
- 39208
- 431 Wildberry Cir
