Skip main navigation
Sold for $165,000
  • $165,000

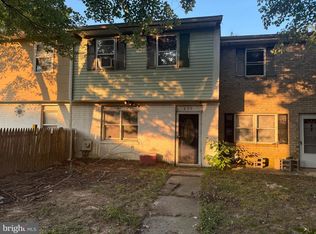
    431 Willow Dr, Elkton, MD 21921

    3beds
    1,098sqft
    Townhouse
    Built in 1974
    1,481 Square Feet Lot
    $166,100 Zestimate®
    $150/sqft
    $1,910 Estimated rent

    Home value

    $166,100

    $140,000 - $198,000

    $1,910/mo

    Zestimate® history
    Loading
    Loading...

    Owner options

    List your home for rent

    $1,910/mo

    Rent Zestimate®

    Find your next renter with Zillow Rental Manager. Plus, with online applications, you can quickly screen prospective tenants – for free.

    Learn more

    $1,910/mo

    Rent Zestimate®

    Refinance and save

    $809/mo

    Est. payment

    Refinancing to a lower rate could help reduce your monthly payments and save thousands over the life of the loan.

    See today's rates

    $809/mo

    Est. payment

    Explore your selling options

    Work with a Zillow partner agent

    Leverage their expertise and Zillow's premium Showcase listings to get your home seen by more buyers.

    Get started

    List with your own agent

    Get your home in front of millions of buyers by listing it on Zillow.

    Learn how to do it

    Sell it yourself

    Take full control of how buyers see your home on Zillow by listing For Sale by Owner (FSBO).

    List your home

    What's special

    Welcome to this beautifully updated 3-bedroom, 1.5-bath home located on a quiet cul-de-sac street in Elkton! This property has been thoughtfully refreshed and is move-in ready, featuring modern updates throughout. Step into the brand-new kitchen, which showcases elegant new countertops, pristine new white cabinets, and a new sleek stainless steel microwave. Stylish new light fixtures throughout the home illuminate the space, creating a warm and inviting ambiance. The bathrooms have been fully updated with new vanities, toilets, and contemporary subway tile in the shower, offering a spa-like retreat for your daily routine. Freshly painted walls throughout the home provide a crisp, clean feel, making it the perfect canvas for your own personal touches. With 3 spacious bedrooms, 1.5 baths, numerous upgrades and a fenced-in rear yard, this home offers both comfort and style. Don’t miss the opportunity to make this updated gem your own! Schedule your showing today.

    Zillow last checked:

    Listing updated:

    Listed by:

    Emily Maahs 302-547-4980,

    Crown Homes Real Estate,

    Listing Team: The Hoesterey Group

    Bought with:

    John Lyons, 5015883

    Crown Homes Real Estate

    Source: Bright MLS,MLS#: MDCC2015164MLS Logo

    Facts & features

    Interior

    Bedrooms & bathrooms
    • Bedrooms: 3
    • Bathrooms: 2
    • Full bathrooms: 1
    • 1/2 bathrooms: 1
    • Main level bathrooms: 1
    Basement
    • Area: 0
    Heating
    • Forced Air, Natural Gas
    Cooling
    • Central Air, Electric
    Appliances
    • Included: Dryer, Microwave, Oven/Range - Electric, Water Heater, Electric Water Heater
    • Laundry: Main Level
    Features
    • Bathroom - Tub Shower, Ceiling Fan(s), Dining Area, Floor Plan - Traditional, Formal/Separate Dining Room, Primary Bath(s), Recessed Lighting, Upgraded Countertops, Dry Wall
    • Flooring: Carpet, Laminate
    • Doors: Storm Door(s)
    • Has basement: No
    • Has fireplace: No
    Interior area
    • Total structure area: 1,098
    • Total interior livable area: 1,098 sqft
    • Finished area above ground: 1,098
    • Finished area below ground: 0

    Property

    Parking
    • Total spaces: 2
    • Parking features: General Common Elements, Paved, Public, Unassigned, Parking Lot
    Accessibility
    • Accessibility features: None
    Features
    • Levels: Two
    • Stories: 2
    • Patio & porch: Patio
    • Pool features: None
    • Fencing: Chain Link
    Lot
    • Size: 1,481 sqft
    Details
    • Additional structures: Above Grade, Below Grade
    • Parcel number: 0804009193
    • Zoning: UR
    • Special conditions: Standard

    Construction

    Type & style
    • Home type: Townhouse
    • Architectural style: Colonial
    • Property subtype: Townhouse
    Materials
    • Brick, Vinyl Siding
    • Foundation: Slab
    • Roof: Shingle
    Condition
    • New construction: No
    • Year built: 1974

    Utilities & green energy

    • Electric: 150 Amps
    • Sewer: Public Sewer
    • Water: Public
    • Utilities for property: Cable Connected, Natural Gas Available, Cable

    Community & neighborhood

    Location
    • Region: Elkton
    • Subdivision: Winding Brook

    Other

    Other facts
    • Listing agreement: Exclusive Right To Sell
    • Listing terms: Negotiable
    • Ownership: Fee Simple

    Price history

    DateEventPrice
    1/31/2025Sold$165,000-12.7%$150/sqft
    Source: Bright MLS #MDCC2015164 Report a problem
    1/28/2025Pending sale$189,000$172/sqft
    Source: Bright MLS #MDCC2015164 Report a problem
    1/12/2025Contingent$189,000$172/sqft
    Source: Bright MLS #MDCC2015164 Report a problem
    12/26/2024Price change$189,000-5%$172/sqft
    Source: Bright MLS #MDCC2015164 Report a problem
    12/12/2024Listed for sale$199,000+99%$181/sqft
    Source: Bright MLS #MDCC2015164 Report a problem
    8/20/2024Sold$100,000$91/sqft
    Source: Public Record Report a problem

    Public tax history

    YearProperty taxesTax assessment
    2025$840 +71.5%$47,000 +5%
    2024$490 +4.3%$44,767 +5.3%
    2023$470 +3.5%$42,533 +5.5%
    2022$454 -0.9%$40,300 +0.2%
    2021$458 -0.9%$40,200 +0.2%
    2020$463 +0.2%$40,100 +0.3%
    2019$461 $40,000
    2018$461 -11.5%$40,000
    2017$521 -44%$40,000 -26.3%
    2016$931 +11.5%$54,300
    2015$836 +19.4%$54,300
    2014$700 $54,300 -8.1%
    2013-- $59,100
    2012-- $59,100
    2011-- $59,100 -21.1%
    2010-- $74,890 +22.6%
    2009-- $61,076 +29.2%
    2008-- $47,263 +41.3%
    2007-- $33,450 +2.3%
    2006-- $32,682 +2.4%
    2005-- $31,916 +2.5%
    2004-- $31,150
    2003-- $31,150
    2002-- $31,150 -14.5%
    2001-- $36,440

    Find assessor info on the county website

    Neighborhood: 21921

    Nearby schools

    GreatSchools rating
    Schools provided by the listing agent
    • Elementary: Cecil Manor
    • Middle: Cherry Hill
    • High: Elkton
    • District: Cecil County Public Schools

    Source: Bright MLS. This data may not be complete. We recommend contacting the local school district to confirm school assignments for this home.

    Get a cash offer in 3 minutes
    Find out how much your home could sell for in as little as 3 minutes with a no-obligation cash offer.
    Estimated market value
    $166,100
    Get a cash offer in 3 minutes
    Find out how much your home could sell for in as little as 3 minutes with a no-obligation cash offer.
    Estimated market value
    $166,100