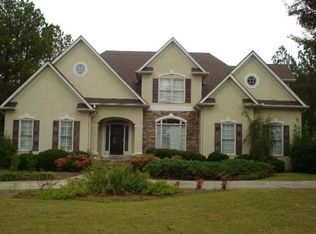
Beautiful well maintained home located in the gated country club community of Eagle's Landing. This home has an abundance of living space and storage space and is perfect for everyday family living, generational living, and entertaining. The entry foyer leads into the formal dining room with wood flooring. A large great room with high ceilings has a fireplace. The chef's kitchen has upgraded counters, stainless steel appliances, a breakfast bar, breakfast area and another area which could be utilized as a sitting area or additional dining area. A grilling deck is located off of the kitchen. The primary suite is conveniently located off of the main living area. It is spacious with a double tray ceiling and has ample room for a sitting area. The adjacent primary bathroom has a jetted tub, separate shower, dual vanities with knee space. A powder room is conveniently located off of the main living area. The laundry room has a sink and cabinets. On the 2nd level you will find 4 bedrooms, one of which could be utilized as a bonus room and 2 full bathrooms. One of the 3 bedrooms has a private bathroom and the other 2 bedrooms are serviced by a Jack-N-Jill styled bathroom. The terrace level is finished with a family room with fireplace, a game room with wet bar, 2 bedrooms, full bathroom, and an additional room which has a closet and could be utilized as a bedroom. A safe room and exercise room with full mirrors is also located in the terrace level. Interior features include wood flooring with inlaid decorative designs, intercom, central vacuum, cedar closet, stained glass, 3 HVAC's which have been recently replaced, lovely trim and more. A circular driveway leads to a 3 car courtyard entrance garage. The rear yard is fenced. A large deck overlooks the rear yard. A membership to Eagle's Landing Country Club is available.
Closed
Zillow last checked:
Listing updated:
Bought with:
Brent Fisher, 160548
HomeSmart
Source: GAMLS,MLS#: 10768850
Price history
| Date | Event | Price |
|---|---|---|
| 8/7/2026 | Sold | $609,900-6.2%$109/sqft |
Source:  GAMLS #10768850 Report a problem GAMLS #10768850 Report a problem | ||
| 7/11/2026 | Pending sale | $649,900$116/sqft |
Source: GAMLS #10768850 Report a problem | ||
| 5/21/2026 | Listed for sale | $649,900-3%$116/sqft |
Source: GAMLS #10768850 Report a problem | ||
| 5/21/2026 | Listing removed | $669,900$120/sqft |
Source: GAMLS #10701410 Report a problem | ||
| 3/2/2026 | Listed for sale | $669,900+36%$120/sqft |
Source: GAMLS #10701410 Report a problem | ||
| 4/2/2013 | Listing removed | $492,500$88/sqft |
Source: Solid Source Realty GA, LLC #5087831 Report a problem | ||
| 3/1/2013 | Price change | $492,500+7.3%$88/sqft |
Source: Solid Source Realty GA, LLC #5087831 Report a problem | ||
| 1/30/2013 | Listed for sale | $459,000+1.2%$82/sqft |
Source: Coldwell Banker Bullard Realty #07044092 Report a problem | ||
| 8/19/1999 | Sold | $453,600+10.1%$81/sqft |
Source: Public Record Report a problem | ||
| 12/1/1997 | Sold | $412,000$74/sqft |
Source: Public Record Report a problem | ||
Get a cash offer in 3 minutes
Find out how much your home could sell for in as little as 3 minutes with a no-obligation cash offer.
Estimated market value
$610,600
