Skip main navigation
Sold for $600,000
  • $600,000

    431 Winterham Dr, Abingdon, VA 24211

    5beds
    3,883sqft
    Single Family Residence
    Built in 1995
    0.6 Acres Lot
    $616,000 Zestimate®
    $155/sqft
    $3,107 Estimated rent

    Home value

    $616,000

    Estimated sales range

    Not available

    $3,107/mo

    Zestimate® history
    Loading
    Loading...

    Owner options

    List your home for rent

    $3,107/mo

    Rent Zestimate®

    Find your next renter with Zillow Rental Manager. Plus, with online applications, you can quickly screen prospective tenants – for free.

    Learn more

    $3,107/mo

    Rent Zestimate®

    Refinance and save

    $3,490/mo

    Est. payment

    Refinancing to a lower rate could help reduce your monthly payments and save thousands over the life of the loan.

    See today's rates

    $3,490/mo

    Est. payment

    Explore your selling options

    Work with a Zillow partner agent

    Leverage their expertise and Zillow's premium Showcase listings to get your home seen by more buyers.

    Get started

    List with your own agent

    Get your home in front of millions of buyers by listing it on Zillow.

    Learn how to do it

    Sell it yourself

    Take full control of how buyers see your home on Zillow by listing For Sale by Owner (FSBO).

    List your home

    What's special

    Exceptional comfortSweeping golf course vistasRefined living spaceSoaring ceilingsOversized closetsGourmet kitchenSun-drenched breakfast nook
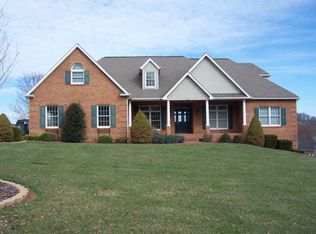
    **Distinguished Executive Residence on Glenrochie Golf Course | Nestled within the esteemed Glenrochie Country Club community, this stately executive home commands a prime position on the 10th tee of the championship golf course, offering over 6,000 square feet of refined living space. With five generously proportioned bedrooms and 3 full baths & 2 half baths, this residence seamlessly blends sophisticated living with effortless entertaining. Step into a grand foyer adorned with soaring ceilings, setting an elegant tone that continues throughout the expansive floor plan. The main and upper levels feature lofty 9-foot ceilings, creating an open, airy ambiance bathed in natural light. The gourmet kitchen is thoughtfully appointed with double built-in ovens and abundant counter space—perfect for culinary pursuits and hosting memorable gatherings. Enjoy your morning coffee in the sun-drenched breakfast nook, where panoramic views of manicured fairways provide a picturesque backdrop. Each bedroom offers exceptional comfort, boasting oversized closets and ample space for relaxation. The lower level, with ceilings reaching 9 and 10 feet, presents endless possibilities—envision a luxurious home theater, an inspiring workshop, or a custom golf simulator for year-round recreation. Modern comforts abound, including dual HVAC systems: a high-efficiency dual-fuel unit (2012) & a brand-new high-efficiency heat pump (2025) for the upper levels. A new roof, installed in 2011, ensures long-lasting peace of mind. Ideally situated just minutes from the renowned Virginia Creeper Trail, this property provides access to over 34 miles of scenic biking and hiking adventures. With sweeping golf course vistas, expansive living areas, and extraordinary potential both inside and out, this is a rare opportunity to own a distinguished home in one of Abingdon's most coveted communities. IT IS THE SOLE RESPONSIBILITY OF BUYER AND BUYER AGENT TO VERIFY ALL INFORMATION CONTAINED HEREIN

    Zillow last checked:

    Listing updated:

    Listed by:

    Jim Griffin 423-482-0743,

    LPT Realty LLC 877-366-2213

    Bought with:

    Glenna Buchanan, 0225069264

    eXp Realty

    Source: SWVAR,MLS#: 100370MLS Logo

    Facts & features

    Interior

    Bedrooms & bathrooms
    • Bedrooms: 5
    • Bathrooms: 5
    • Full bathrooms: 3
    • 1/2 bathrooms: 2
    Rooms
    • Room types: Basement
    Primary bedroom
    • Level: Second
    Bedroom 2
    • Level: Second
    Bedroom 3
    • Level: Second
    Bedroom 4
    • Level: Second
    Bathroom
    • Level: Second
    Bathroom 1
    • Level: First
    Bathroom 2
    • Level: Second
    Bathroom 3
    • Level: Second
    Dining room
    • Level: First
    Family room
    • Level: First
    Kitchen
    • Level: First
    Living room
    • Level: First
    Basement
    • Area: 2558
    Heating
    • Heat Pump, Natural Gas
    Cooling
    • Central Air
    Appliances
    • Included: Dishwasher, Double Oven, Disposal, Microwave, Refrigerator
    Features
    • Cathedral Ceiling(s), Ceiling Fan(s), Tray Ceiling(s), Vaulted Ceiling(s), Walk-In Closet(s), Other, Central Vacuum
    • Flooring: Tile
    • Windows: Insulated Windows, Other-See Remarks
    • Basement: Full,Interior Entry,Exterior Entry,Partially Finished,Walk-Out Access,Basement/Foundation Other/See Remarks
    • Has fireplace: Yes
    • Fireplace features: Gas Log
    Interior area
    • Total structure area: 5,588
    • Total interior livable area: 3,883 sqft
    • Finished area above ground: 3,030
    • Finished area below ground: 3,411

    Property

    Parking
    • Total spaces: 3
    • Parking features: Attached, Paved, Garage Door Opener
    • Attached garage spaces: 3
    • Has uncovered spaces: Yes
    Features
    • Stories: 3
    • Patio & porch: Covered, Open Deck
    • Exterior features: Balcony, Mature Trees, Lighting
    • Water view: None
    • Waterfront features: None
    Lot
    • Size: 0.6 Acres
    • Features: Level
    Details
    • Parcel number: 105C1104
    • Zoning: RES

    Construction

    Type & style
    • Home type: SingleFamily
    • Architectural style: Traditional
    • Property subtype: Single Family Residence
    Materials
    • Brick
    • Foundation: Block, Concrete Perimeter, Basement/Foundation Other/See Remarks
    • Roof: Shingle
    Condition
    • Year built: 1995

    Utilities & green energy

    • Gas: Other-See Remarks
    • Sewer: Public Sewer
    • Water: Public

    Community & HOA

    Community
    • Subdivision: Winterham
    HOA
    • Has HOA: No
    • Services included: None
    Location
    • Region: Abingdon

    Financial & listing details

    • Price per square foot: $155/sqft
    • Tax assessed value: $761,600
    • Annual tax amount: $3,460
    • Date on market: 6/27/2025
    • Road surface type: Paved

    Price history

    DateEventPrice
    10/7/2025Sold$600,000-22.6%$155/sqft
    Source: SWVAR #100370 Report a problem
    8/27/2025Contingent$775,000$200/sqft
    Source: SWVAR #100370 Report a problem
    8/25/2025Pending sale$775,000$200/sqft
    Source: TVRMLS #9982346 Report a problem
    7/30/2025Price change$775,000-3.1%$200/sqft
    Source: SWVAR #100370 Report a problem
    6/27/2025Listed for sale$800,000$206/sqft
    Source: TVRMLS #9982346 Report a problem

    Public tax history

    YearProperty taxesTax assessment
    2025$3,275 -5.4%$761,600 +32.1%
    2024$3,460 $576,700
    2023$3,460 $576,700
    2022$3,460 $576,700
    2021$3,460 +4.9%$576,700
    2020$3,299 $576,700 +10.1%
    2019$3,299 $523,600
    2018$3,299 -2.2%$523,600
    2017$3,374 $523,600 -2.2%
    2016$3,374 $535,600
    2015$3,374 $535,600
    2014$3,374 $535,600
    2013-- $535,600 +1.1%
    2012-- $529,800
    2011-- $529,800
    2010-- $529,800
    2009-- $529,800 +23.6%
    2008-- $428,800
    2007-- $428,800
    2006-- $428,800
    2005$2,444 +19.2%$428,800 +25.5%
    2004$2,051 +5.3%$341,800
    2003$1,948 $341,800
    2002$1,948 -16%$341,800 -2.7%
    2001$2,319 $351,400
    Find assessor info on the county website

    Neighborhood: 24211

    Nearby schools

    GreatSchools rating
    Schools provided by the listing agent
    • Elementary: Watauga
    • Middle: E B Stanley
    • High: Abingdon

    Source: SWVAR. This data may not be complete. We recommend contacting the local school district to confirm school assignments for this home.

    Get pre-qualified for a loan
    At Zillow Home Loans, we can pre-qualify you in as little as 5 minutes with no impact to your credit score.

    An equal housing lender. NMLS #10287.

    Sell for more on Zillow
    Get a Zillow Showcase℠ listing at no additional cost and you could sell for .
    $616,000
    2% more
    +$12,320
    With Zillow Showcase(estimated)
    $628,320