This beautifully maintained four-bedroom home is locate on historic Witter Street in Wisconsin Rapids. Offering timeless character, an elegant flow, and a fantastic location, this home blends classic charm with the conveniences of being close to everything. From the moment you step through the front door, you'll appreciate the welcoming layout, with the staircase drawing your eye toward the second floor and the home's spacious living areas inviting you to explore. Elegant French doors open into the formal living room, creating a beautiful separation while maintaining an open and connected feel. The living room features built-in bookshelves and a fireplace, adding warmth, character, and a perfect space for relaxing or entertaining. With four bedrooms, one full bathroom, and two half bathrooms, the home offers plenty of space and flexibility for today's lifestyle. The home has been well maintained and thoughtfully cared for, showcasing the character and craftsmanship that make historic Witter Street such a desirable place to call home. And the location is hard to beat. Enjoy being
Contingent
$272,900
431 WITTER STREET, Wisconsin Rapids, WI 54494
4beds
2,482sqft
Single Family Residence
Built in 1908
7,405 Square Feet Lot
$271,700 Zestimate®
$110/sqft
$-- HOA
What's special
Timeless characterBeautifully maintained four-bedroom homeElegant flowBuilt-in bookshelvesElegant french doorsWelcoming layout
- 44 days
- 117
- 1
Zillow last checked:
Listing updated:
Listed by:
JUSTIN PLUESS Phone:715-421-9652,
KPR BROKERS, LLC
Source: WIREX MLS,MLS#: 22604100 Originating MLS: Central WI Board of REALTORS
Originating MLS: Central WI Board of REALTORSFacts & features
Interior
Bedrooms & bathrooms
- Bedrooms: 4
- Bathrooms: 3
- Full bathrooms: 1
- 1/2 bathrooms: 2
Primary bedroom
- Level: Upper
- Area: 231
- Dimensions: 21 x 11
Bedroom 2
- Level: Upper
- Area: 231
- Dimensions: 21 x 11
Bedroom 3
- Level: Upper
- Area: 165
- Dimensions: 15 x 11
Bedroom 4
- Level: Upper
- Area: 88
- Dimensions: 8 x 11
Dining room
- Level: Main
- Area: 168
- Dimensions: 12 x 14
Family room
- Level: Main
- Area: 460
- Dimensions: 20 x 23
Kitchen
- Level: Main
- Area: 170
- Dimensions: 10 x 17
Living room
- Level: Main
- Area: 184
- Dimensions: 23 x 8
Heating
- Natural Gas, Forced Air
Cooling
- Central Air
Appliances
- Included: Refrigerator, Range/Oven, Dishwasher, Washer, Dryer
Features
- Flooring: Carpet, Tile, Wood
- Basement: Unfinished,Block
Interior area
- Total structure area: 2,482
- Total interior livable area: 2,482 sqft
- Finished area above ground: 2,482
- Finished area below ground: 0
Property
Parking
- Total spaces: 2
- Parking features: 2 Car, Detached, Garage Door Opener
- Garage spaces: 2
Features
- Levels: Two
- Stories: 2
- Patio & porch: Patio
Lot
- Size: 7,405 Square Feet
Details
- Parcel number: 34098202
Construction
Type & style
- Home type: SingleFamily
- Architectural style: Prairie/Craftsman
- Property subtype: Single Family Residence
Materials
- Wood Siding, Fiber Cement
- Roof: Shingle
Condition
- 21+ Years
- New construction: No
- Year built: 1908
Utilities & green energy
- Sewer: Public Sewer
- Water: Public
- Utilities for property: Cable Available
Community & HOA
Location
- Region: Wisconsin Rapids
- Municipality: Wisconsin Rapids
Financial & listing details
- Price per square foot: $110/sqft
- Tax assessed value: $219,100
- Annual tax amount: $2,738
- Date on market: 8/21/2026
Estimated market value
$271,700
$258,000 - $285,000
$2,256/mo
Price history
| Date | Event | Price |
|---|---|---|
| 8/28/2026 | Contingent | $272,900$110/sqft |
Source:  WIREX MLS #22604100 Report a problem WIREX MLS #22604100 Report a problem | ||
| 8/21/2026 | Listed for sale | $272,900$110/sqft |
Source: WIREX MLS #22604100 Report a problem | ||
Public tax history
| Year | Property taxes | Tax assessment |
|---|---|---|
| 2025 | $4,320 +2.1% | $194,000 |
| 2024 | $4,232 +29.3% | $194,000 +83.2% |
| 2023 | $3,275 +1.3% | $105,900 |
| 2022 | $3,231 +2.2% | $105,900 |
| 2021 | $3,162 +3.5% | $105,900 |
| 2020 | $3,053 +18.7% | $105,900 |
| 2019 | $2,573 +1.4% | $105,900 |
| 2018 | $2,537 -7.9% | $105,900 -3.2% |
| 2017 | $2,754 +1.3% | $109,400 |
| 2016 | $2,718 -0.2% | $109,400 |
| 2015 | $2,725 | $109,400 |
| 2014 | -- | $109,400 +14% |
| 2013 | -- | $96,000 |
| 2012 | -- | $96,000 |
| 2011 | -- | $96,000 |
| 2010 | -- | $96,000 |
| 2009 | -- | $96,000 |
| 2008 | -- | $96,000 |
| 2007 | -- | $96,000 |
| 2006 | -- | $96,000 |
| 2005 | -- | $96,000 |
| 2004 | -- | $96,000 |
| 2003 | -- | $96,000 |
| 2002 | -- | $96,000 |
| 2001 | -- | $96,000 |
| 2000 | -- | $96,000 |
Find assessor info on the county website
Monthly payment
Est. payment
Payment breakdown
Explore the cost of this home by adjusting the details. Changes won't be saved.Climate risks
Neighborhood: 54494
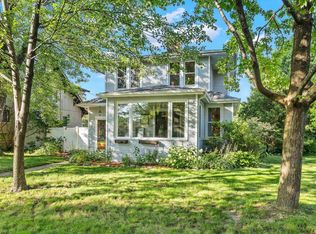

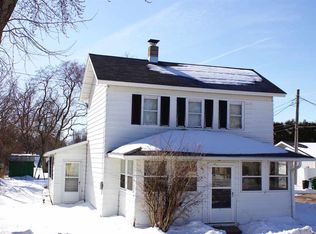
Similar homes
- $270,0003 bd3 ba2.5k sqft421 SHADY LANE, Wisconsin Rapids, WI 54494Active
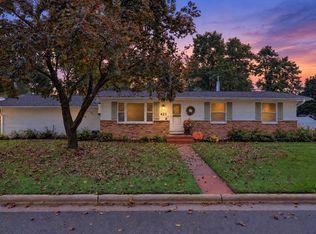 MLS ID #22604917, BOBBIE JO ROSENTHAL. WIREX MLS
 - $289,9005 bd3 ba2.5k sqft2221 S 1ST STREET, Wisconsin Rapids, WI 54494Active
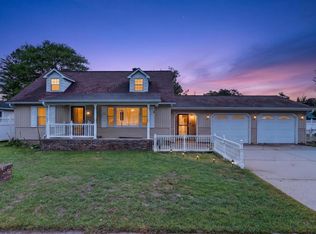 MLS ID #22604545, CHRISTOPHER INDA. WIREX MLS
 - $315,0004 bd3 ba2.8k sqft1210 19TH STREET S, Wisconsin Rapids, WI 54494Active
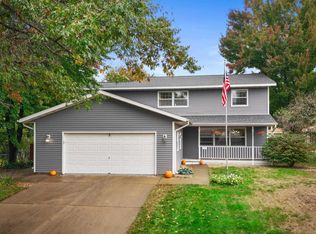 MLS ID #22604908, CADE COVI. WIREX MLS
 - $254,0004 bd2 ba2.3k sqft2910 Shady LANE, Wisconsin Rapids, WI 54494Active
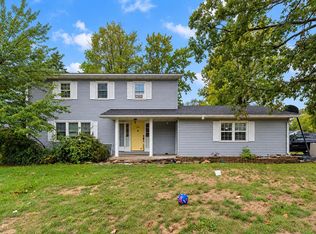 MLS ID #1981584, Roxanne Martens. WIREX MLS
