Prepare to be captivated by the harmonious blend of tranquility and modern sophistication at this home in Woodstock. At 431 Woodruff Crossing, move-in readiness meets refined living. It's not just a residence, it is a lifestyle awaiting your arrival! The home is move-in ready, from the newer roof to the fresh interior paint. The main level welcomes you with a two-story foyer, new luxury vinyl plank flooring, and updated modern light fixtures, setting the stage for a splendid and intimate interior. The heart of the home is a dramatic double-sided fireplace. On one side, natural light floods the living room through two-story windows, highlighting the high ceilings. On the opposite side, the family room beckons with a rustic charm, courtesy of its wood accent wall. An eat-in gourmet chefs kitchen is a vision with its subway tile backsplash, shiny stainless steel appliances, new cabinets, and sleek granite countertops. An accommodating island and pantry with a custom organization system are just starters for the culinary exploits awaiting here. Entertain in style in the separate dining room, featuring a tray ceiling and a trendy barn door. The owner's suite on this level is a luxury retreat, graced with a tray ceiling and an ensuite bathroom boasting a double vanity with granite countertops, a relaxing soaking tub, and an indulgent walk-in tile shower with dual shower heads. Ascend to the second floor, where hardwoods lead to spacious bedrooms and a full bathroom. The fully finished basement extends the living space generously, equipped with a full industrial-style kitchen, a cozy den with a bar, and a dedicated laundry room with a chute from the main floor for easy accessibility. A versatile flex space can be a guest suite, office, media room, or playroom. Outside, leisure and entertainment await. A deck with a pergola and outdoor kitchen area invite open-air festivities, while the covered patio and terrace suggest quieter moments of outdoor serenity. Set against a backdrop of the lush golf course and a peaceful backyard cradled by mature trees, this home encourages a seamless blend of indoor and outdoor living. This home isn't just a haven of luxury, it is a convenient hub located in a sought-after school district, with easy access to the golf course, interstate, shopping, and more.
Closed
$590,000
431 Woodruff Xing, Woodstock, GA 30189
4beds
3,471sqft
Single Family Residence
Built in 1990
0.92 Acres Lot
$628,700 Zestimate®
$170/sqft
$3,913 Estimated rent
Home value
$628,700
$597,000 - $660,000
$3,913/mo
Zestimate® history
Owner options
List your home for rent
$3,913/mo
Rent Zestimate®
Find your next renter with Zillow Rental Manager. Plus, with online applications, you can quickly screen prospective tenants – for free.
$3,913/mo
Rent Zestimate®
Refinance and save
$4,481/mo
Est. payment
Refinancing to a lower rate could help reduce your monthly payments and save thousands over the life of the loan.
$4,481/mo
Est. payment
Explore your selling options
Work with a Zillow partner agent
Leverage their expertise and Zillow's premium Showcase listings to get your home seen by more buyers.
Get startedList with your own agent
Get your home in front of millions of buyers by listing it on Zillow.
Learn how to do itSell it yourself
Take full control of how buyers see your home on Zillow by listing For Sale by Owner (FSBO).
List your homeWhat's special
Zillow last checked:
Listing updated:
Listed by:
LME Realty 678-388-1400,
Keller Williams Realty,
Andrew Swanson 678-756-1354,
Keller Williams Realty
Bought with:
Rick Wiley, 389958
Coldwell Banker Realty
Source: GAMLS,MLS#: 10214868
Facts & features
Interior
Bedrooms & bathrooms
- Bedrooms: 4
- Bathrooms: 4
- Full bathrooms: 3
- 1/2 bathrooms: 1
- Main level bathrooms: 1
- Main level bedrooms: 1
Rooms
- Room types: Foyer, Laundry, Family Room, Great Room, Other
Dining room
- Features: Separate Room
Kitchen
- Features: Breakfast Area, Kitchen Island, Pantry, Second Kitchen, Solid Surface Counters
Heating
- Central, Forced Air
Cooling
- Ceiling Fan(s), Central Air
Appliances
- Included: Dryer, Washer, Cooktop, Dishwasher, Double Oven, Disposal, Microwave, Refrigerator, Stainless Steel Appliance(s)
- Laundry: In Basement
Features
- Tray Ceiling(s), High Ceilings, Double Vanity, Entrance Foyer, Soaking Tub, Other, Separate Shower, Tile Bath, Master On Main Level
- Flooring: Hardwood, Tile, Vinyl
- Basement: Bath Finished,Daylight,Interior Entry,Exterior Entry,Finished,Full
- Number of fireplaces: 1
- Fireplace features: Family Room, Other
- Common walls with other units/homes: No Common Walls
Interior area
- Total structure area: 3,471
- Total interior livable area: 3,471 sqft
- Finished area above ground: 3,471
- Finished area below ground: 0
Property
Parking
- Total spaces: 2
- Parking features: Attached, Garage, Kitchen Level
- Has attached garage: Yes
Features
- Levels: Two
- Stories: 2
- Patio & porch: Deck, Patio
- Body of water: None
Lot
- Size: 0.92 Acres
- Features: Private, Sloped, Other
Details
- Parcel number: 15N10A 252
Construction
Type & style
- Home type: SingleFamily
- Architectural style: Traditional
- Property subtype: Single Family Residence
Materials
- Stucco
- Foundation: Slab
- Roof: Composition
Condition
- Resale
- New construction: No
- Year built: 1990
Utilities & green energy
- Electric: 220 Volts
- Sewer: Public Sewer
- Water: Public
- Utilities for property: Underground Utilities, Cable Available, Electricity Available, Natural Gas Available, Sewer Available, Water Available
Community & HOA
Community
- Features: Golf, Playground, Pool, Street Lights, Tennis Court(s)
- Security: Smoke Detector(s)
- Subdivision: Eagle Watch
HOA
- Has HOA: Yes
- Services included: Swimming, Tennis
- HOA fee: $935 annually
Location
- Region: Woodstock
Financial & listing details
- Price per square foot: $170/sqft
- Tax assessed value: $552,970
- Annual tax amount: $4,308
- Date on market: 10/17/2023
- Cumulative days on market: 108 days
- Listing agreement: Exclusive Right To Sell
- Listing terms: Cash,Conventional,FHA,VA Loan
- Electric utility on property: Yes
Price history
| Date | Event | Price |
|---|---|---|
| 4/26/2024 | Sold | $590,000$170/sqft |
Source:  GAMLS #10214868 Report a problem GAMLS #10214868 Report a problem | ||
| 4/9/2024 | Pending sale | $590,000$170/sqft |
Source: GAMLS #10214868 Report a problem | ||
| 3/25/2024 | Price change | $590,000-1.5%$170/sqft |
Source: GAMLS #10214868 Report a problem | ||
| 3/14/2024 | Listed for sale | $599,000$173/sqft |
Source: GAMLS #10214868 Report a problem | ||
| 3/11/2024 | Contingent | $599,000$173/sqft |
Source: GAMLS #10214868 Report a problem | ||
| 3/1/2024 | Listed for sale | $599,000$173/sqft |
Source:  FMLS GA #7277096 Report a problem FMLS GA #7277096 Report a problem | ||
| 1/9/2024 | Pending sale | $599,000$173/sqft |
Source: GAMLS #10214868 Report a problem | ||
| 1/3/2024 | Contingent | $599,000$173/sqft |
Source: GAMLS #10214868 Report a problem | ||
| 11/27/2023 | Price change | $599,000-3.4%$173/sqft |
Source: GAMLS #10214868 Report a problem | ||
| 11/16/2023 | Price change | $620,000-3.1%$179/sqft |
Source: FMLS GA #7277096 Report a problem | ||
| 11/7/2023 | Price change | $640,000-1.5%$184/sqft |
Source: FMLS GA #7277096 Report a problem | ||
| 10/17/2023 | Listed for sale | $650,000+5.7%$187/sqft |
Source: FMLS GA #7277096 Report a problem | ||
| 8/26/2023 | Listing removed | -- |
Source: FMLS GA #7263723 Report a problem | ||
| 8/19/2023 | Listed for rent | $4,100$1/sqft |
Source: FMLS GA #7263723 Report a problem | ||
| 8/19/2023 | Listing removed | -- |
Source: FMLS GA #7244446 Report a problem | ||
| 8/5/2023 | Listing removed | $615,000$177/sqft |
Source: GAMLS #10150381 Report a problem | ||
| 7/28/2023 | Listed for sale | $615,000$177/sqft |
Source: FMLS GA #7202694 Report a problem | ||
| 7/27/2023 | Pending sale | $615,000$177/sqft |
Source: FMLS GA #7202694 Report a problem | ||
| 7/25/2023 | Listed for sale | $615,000$177/sqft |
Source: GAMLS #10150381 Report a problem | ||
| 7/25/2023 | Contingent | $615,000$177/sqft |
Source: GAMLS #10150381 Report a problem | ||
| 7/11/2023 | Listed for rent | $4,100$1/sqft |
Source: FMLS GA #7244446 Report a problem | ||
| 7/10/2023 | Price change | $615,000-2.4%$177/sqft |
Source: FMLS GA #7202694 Report a problem | ||
| 7/2/2023 | Price change | $630,000+0.8%$182/sqft |
Source: GAMLS #10150381 Report a problem | ||
| 7/2/2023 | Price change | $625,000-0.8%$180/sqft |
Source: FMLS GA #7202694 Report a problem | ||
| 6/29/2023 | Pending sale | $630,000$182/sqft |
Source: GAMLS #10150381 Report a problem | ||
| 6/5/2023 | Listed for sale | $630,000+57.5%$182/sqft |
Source: GAMLS #10150381 Report a problem | ||
| 1/17/2023 | Sold | $400,000+50.4%$115/sqft |
Source: Public Record Report a problem | ||
| 1/10/2005 | Sold | $265,900+23.7%$77/sqft |
Source: Public Record Report a problem | ||
| 12/8/1997 | Sold | $215,000+3.9%$62/sqft |
Source: Public Record Report a problem | ||
| 5/4/1994 | Sold | $207,000$60/sqft |
Source: Public Record Report a problem | ||
Public tax history
| Year | Property taxes | Tax assessment |
|---|---|---|
| 2025 | $5,806 +0.8% | $221,188 +0.8% |
| 2024 | $5,762 +19.8% | $219,412 +9.7% |
| 2023 | $4,809 +11.6% | $199,956 +13.3% |
| 2022 | $4,308 +4.6% | $176,424 +15.3% |
| 2021 | $4,120 +4.8% | $153,000 +5.7% |
| 2020 | $3,931 +1.9% | $144,728 +2.4% |
| 2019 | $3,857 +3.8% | $141,400 -57.9% |
| 2018 | $3,715 +2.7% | $336,000 +4.1% |
| 2017 | $3,616 +3.3% | $322,800 +5.2% |
| 2016 | $3,502 | $306,800 +9.6% |
| 2015 | $3,502 +15.8% | $279,900 +6.7% |
| 2014 | $3,024 +12% | $262,400 +13.5% |
| 2013 | $2,701 -1.4% | $231,200 -1% |
| 2012 | $2,739 -5.3% | $233,600 -7.6% |
| 2011 | $2,891 -5.3% | $252,900 +130.6% |
| 2010 | $3,052 +1.7% | $109,680 -4% |
| 2009 | $3,002 +2.3% | $114,200 -6.5% |
| 2008 | $2,935 +6% | $122,080 +5.6% |
| 2007 | $2,769 -1.1% | $115,640 +0.6% |
| 2006 | $2,800 -9% | $114,960 +0.3% |
| 2005 | $3,077 | $114,640 -56.6% |
| 2004 | -- | $264,200 +0.5% |
| 2003 | -- | $262,900 +189.2% |
| 2002 | $2,507 +1.5% | $90,920 +3.4% |
| 2001 | $2,470 | $87,920 +1.9% |
| 2000 | -- | $86,320 +4.9% |
| 1999 | $2,265 | $82,320 |
Find assessor info on the county website
Neighborhood: 30189
Nearby homes
- $563,2004 bd2 ba2.6k sqft433 Woodruff Xing, Woodstock, GA 30189Off Market
- $556,8005 bd4 ba4k sqft429 Woodruff Xing, Woodstock, GA 30189Off Market
- $685,9005 bd5 ba4.3k sqft427 Woodruff Xing, Woodstock, GA 30189Off Market
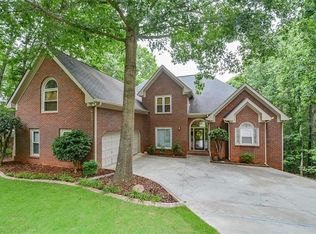
- $716,5005 bd3 ba3.6k sqft435 Woodruff Xing, Woodstock, GA 30189Off Market
- $508,1004 bd3 ba2.9k sqft428 Woodruff Xing, Woodstock, GA 30189Off Market
- $531,4003 bd3 ba2.3k sqft430 Woodruff Xing, Woodstock, GA 30189Off Market
- $586,0005 bd5 ba3.1k sqft426 Woodruff Xing, Woodstock, GA 30189Off Market
- $481,9004 bd2 ba2.6k sqft432 Woodruff Xing, Woodstock, GA 30189Off Market
Nearby schools
GreatSchools rating
- 7/10Bascomb Elementary SchoolGrades: PK-5Distance: 1.5 mi
- 7/10E.T. Booth Middle SchoolGrades: 6-8Distance: 1.5 mi
- 7/10Etowah High SchoolGrades: 9-12Distance: 1.7 mi
Schools provided by the listing agent
- Elementary: Bascomb
- Middle: Booth
- High: Etowah
Source: GAMLS. This data may not be complete. We recommend contacting the local school district to confirm school assignments for this home.
Get a cash offer in 3 minutes
Find out how much your home could sell for in as little as 3 minutes with a no-obligation cash offer.
Estimated market value
$628,700
Get a cash offer in 3 minutes
Find out how much your home could sell for in as little as 3 minutes with a no-obligation cash offer.
Estimated market value
$628,700
- Georgia
- Cherokee County
- Woodstock
- 30189
- 431 Woodruff Xing
Nearby cities
Nearby zip codes
Other Woodstock Topics
