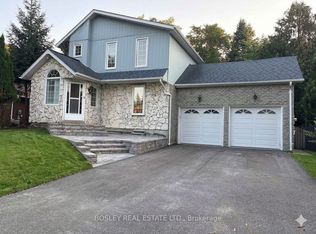
Over 3,000 Sq. Ft. Of Beautifully Maintained Living Space In This Spacious Detached HomeLocated In The Highly Desirable Yonge & Green Lane Community Of Newmarket. This Stunning HomeFeatures 5 Bedrooms, 2 Kitchens, And 4.5 Bathrooms, Offering An Ideal Layout For Families AndMulti-Generational Living. Featuring A Double Car Garage And Three Additional Parking Spaces OnThe Driveway. Featuring 9-Ft Ceilings On The Main Floor, This Bright And Functional Home OffersFreshly Painted Living, Dining, And Bedroom Areas, Along With Modern LED Lighting In TheKitchen. Enjoy The Warmth And Elegance Of Four Fireplaces Throughout The Home. The SpaciousPrimary Retreat Features His & Hers Closets And A Luxurious 5-Piece Ensuite With Double Sinks,A Soaker Tub, And A Separate Shower.The Second Floor Offers A Walk-Out To A Spacious Deck, Perfect For Morning Coffee, OutdoorDining, And Entertaining. The Fully Finished Walk-Out Basement Features A Full-Sized Kitchen,Pantry, Wine Shelving, Two Fireplaces, And A Media Entertainment Room Complete With TV, LeatherSofa. The Basement Also Includes A Home Gym Area With A Treadmill, Providing A ComfortableSpace For Fitness And Recreation. Additional Basement Features Include Direct Walk-Out AccessTo The Backyard And Flexible Living Space Ideal For Extended Family Or Guests.Located In A Prime Newmarket Location, Just Steps To Schools, Parks, Costco, Restaurants,Supermarkets, And Upper Canada Mall, With Easy Access To Transit And Major Highways.
IDX information is provided exclusively for consumers' personal, non-commercial use, that it may not be used for any purpose other than to identify prospective properties consumers may be interested in purchasing, and that data is deemed reliable but is not guaranteed accurate by the MLS .
House for rent
C$4,500/moFees may apply
431 Woodspring Ave E, Newmarket, ON L3X 3H5
5beds
Price may not include required fees and charges. Learn more|
Singlefamily
Available now
Air conditioner, central air
Ensuite laundry
5 Garage spaces parking
Central, forced air, other
What's special
Double car garageBright and functional homeSpacious primary retreatHis and hers closetsFully finished walk-out basementWine shelving
- 17 days |
- -- |
- -- |
Zillow last checked:
Listing updated:
Travel times

Let’s turn your rent into credit progress
Build credit history with every on-time payment and get credit for the payment you’re already making.
Facts & features
Interior
Bedrooms & bathrooms
- Bedrooms: 5
- Bathrooms: 5
- Full bathrooms: 5
Heating
- Central, Forced Air, Other
Cooling
- Air Conditioner, Central Air
Appliances
- Included: Countertop Range, Water Purifier, Water Softener
- Laundry: Ensuite
Features
- Other
- Has fireplace: Yes
Property
Parking
- Total spaces: 5
- Parking features: Garage, Private
- Has garage: Yes
- Details: Contact manager
Features
- Stories: 2
- Patio & porch: Other
- Exterior features: Other
- Pool features: Contact manager
Lot
- Features: Other, Private
Details
- Additional structures: Garage(s), Other
- Other equipment: Other
Construction
Type & style
- Home type: SingleFamily
- Property subtype: SingleFamily
Community & HOA
Community
- Features: Other, Park
- Security: Other
HOA
- Amenities included: Other, Park, Parking
Location
- Region: Newmarket
Financial & listing details
- Lease term: Contact For Details
Nearby apartments for rent


Price history
Price history is unavailable.
Neighborhood: L3X
Nearby schools
GreatSchools rating
No schools nearby
We couldn't find any schools near this home.