Skip main navigation
Off market
  • $424,100

    431 Woodstown Rd, Swedesboro, NJ 08085

    3beds
    1,440sqft
    SingleFamily
    Built in 1985
    1.16 Acres Lot
    $424,100 Zestimate®
    $295/sqft
    $2,581 Estimated rent

    Home value

    $424,100

    $403,000 - $445,000

    $2,581/mo

    Zestimate® history
    Loading
    Loading...

    Owner options

    List your home for rent

    $2,581/mo

    Rent Zestimate®

    Find your next renter with Zillow Rental Manager. Plus, with online applications, you can quickly screen prospective tenants – for free.

    Learn more

    $2,581/mo

    Rent Zestimate®

    Refinance and save

    $3,067/mo

    Est. payment

    Refinancing to a lower rate could help reduce your monthly payments and save thousands over the life of the loan.

    See today's rates

    $3,067/mo

    Est. payment

    Explore your selling options

    Work with a Zillow partner agent

    Leverage their expertise and Zillow's premium Showcase listings to get your home seen by more buyers.

    Get started

    List with your own agent

    Get your home in front of millions of buyers by listing it on Zillow.

    Learn how to do it

    Sell it yourself

    Take full control of how buyers see your home on Zillow by listing For Sale by Owner (FSBO).

    List your home

    What's special


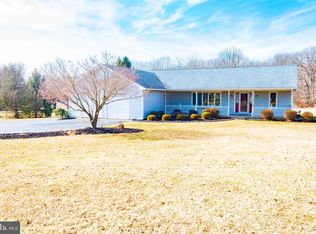
    Don't miss out on this 3-bedroom 2 bath brick front rancher with a 2 car side entry garage and a full basement situated on a 1.16-acre lot in a beautiful area of Woolwich Twp. You will love the great front curb appeal with the brick its front and the long driveway leading back to the 2-car side entry garage with (2) auto openers. The covered front entry leads into the welcome entry foyer. This area opens to the open and spacious living room that features a brick wood burning fireplace, a perfect spot to snuggle up to on these cold winter days. This area also features an Anderson sliding door that leads out to the patio and deck area that does need work. This great space overlooks the deep rear yard that has so much potential. Back inside, the adjoining dining room is totally open to the living room area which also features Anderson windows. The kitchen features oak front cabinetry, laminate flooring, all existing appliances and a bumped out Andersen bay window overlooking the deep front yard area. This area steps out to the 2-car side entry garage that features Andersen windows, (2) overhead doors with auto openers and a rear door to the backyard as well. Down the hallway you will find the 3 bedrooms and the 2 full baths. Andersen windows are featured as well. The primary bedroom features a walk-in closet and its own private bath. The 2 other bedrooms share the hall bath. The hallway also features a linen closet, attic access and a laundry closet with laundry tub. Perfect location for the laundry area, being next to all 3 bedrooms. The home also features a full basement with a sump pump. This area was just remediated for a mold issue. The area also features what appears to be a newer oil HVAC. This home is an estate sale, and the seller is not sure of the ages of some of the upgrades and is selling the property in its AS-IS condition with the buyer responsible for any repairs, certifications, treatment of any kind to complete settlement and or occupancy. This home is out in the country, but is conveniently located near area schools, shopping, restaurants, NJ Turnpike, Rt. 295 North & South to be in the City, Delaware or Jersey shore all within minutes. 2023-07-25

    This property is not currently displayed as for sale or rent on Zillow. This may be different from what's on other websites or public sources.

    Facts & features

    Interior

    Bedrooms & bathrooms
    • Bedrooms: 3
    • Bathrooms: 2
    • Full bathrooms: 2
    Heating
    • Forced air, Oil
    Cooling
    • Central
    Appliances
    • Included: Dishwasher, Dryer, Microwave, Refrigerator
    Features
    • Has fireplace: Yes
    Interior area
    • Total interior livable area: 1,440 sqft

    Property

    Parking
    • Total spaces: 2
    • Parking features: Garage - Attached
    Features
    • Exterior features: Brick
    Lot
    • Size: 1.16 Acres
    Details
    • Parcel number: 240004000000001805

    Construction

    Type & style
    • Home type: SingleFamily
    Materials
    • Frame
    Condition
    • Year built: 1985

    Community & HOA

    Location
    • Region: Swedesboro

    Financial & listing details

    • Price per square foot: $295/sqft
    • Tax assessed value: $223,400
    • Annual tax amount: $7,502

    Price history

    DateEventPrice
    8/10/2023Sold$310,000+3.3%$215/sqft
    Source: Bright MLS #NJGL2031102 Report a problem
    7/13/2023Pending sale$300,000$208/sqft
    Source: Bright MLS #NJGL2031102 Report a problem
    6/30/2023Listed for sale$300,000$208/sqft
    Source: Bright MLS #NJGL2031102 Report a problem

    Public tax history

    YearProperty taxesTax assessment
    2025$7,502 $223,400
    2024$7,502 +1.8%$223,400
    2023$7,370 -2%$223,400
    2022$7,522 -2%$223,400
    2021$7,676 +5.7%$223,400
    2020$7,264 +8%$223,400 +15.5%
    2019$6,725 $193,400
    2018$6,725 -4.9%$193,400
    2017$7,068 +2.3%$193,400 -0.6%
    2016$6,906 +5.2%$194,600
    2015$6,562 +4.1%$194,600
    2014$6,305 -6%$194,600
    2013$6,704 $194,600
    Find assessor info on the county website

    Neighborhood: 08085

    Nearby schools

    GreatSchools rating
    Get a cash offer in 3 minutes
    Find out how much your home could sell for in as little as 3 minutes with a no-obligation cash offer.
    Estimated market value
    $424,100
    Get a cash offer in 3 minutes
    Find out how much your home could sell for in as little as 3 minutes with a no-obligation cash offer.
    Estimated market value
    $424,100