Ahhh…you have finally found “the one”! This home is a one of a kind property with one of the best water front lots in Southbay! Features of this spectacular home include not only a lagoon style pool with waterfall, but a lagoon with a winding deck bridge walkway taking you past another waterfall, to the intracoastal water way! Imagine your morning coffee or evening sunsets “sitting by the dock of the bay”. Inside, this home is filled with character. Etched glass panels tell a story in the master bedroom. The office has built-in cabinetry and etched glass panels. The master bathroom has sliding glass doors to outdoor shower and zen area…just to name a few. One of the many exciting features of this home is the 4th car garage, the auto atrium! Car enthusiasts, you now have a place to show off your pride and joy! This home was built with quality and the kitchen shows that off. Glossy high end cabinetry and built-in luxury appliances have a timeless beauty. The roof was replaced in 2022 and 3 new air conditioners were installed in October, 2025. The community of Southbay offers a deep marina to handle just about any size boat. Southbay is an active community with many social, sports and boating activities. The remodeled clubhouse is the heartbeat of the community including a fitness room, game room, two kitchens, card room, ball room, elevator, even a baby grand piano! Southbay is located in a convenient and central location just a short drive to several area beaches, shopping, restaurants, downtown Venice or Sarasota. The famous Casey Key Fish House and Tiki Bar are close by - an easy golf cart ride away. This home is ready for you to start living the vibrant Southbay lifestyle!
Sold for $3,500,000
$3,500,000
431 YACHT HARBOR DRIVE, OSPREY, FL 34229
3beds
3,006sqft
Single Family Residence
Built in 1979
0.64 Acres Lot
$3,428,900 Zestimate®
$1,164/sqft
$5,569 Estimated rent
Home value
$3,428,900
$3.12M - $3.77M
$5,569/mo
Zestimate® history
Owner options
List your home for rent
$5,569/mo
Rent Zestimate®
Find your next renter with Zillow Rental Manager. Plus, with online applications, you can quickly screen prospective tenants – for free.
$5,569/mo
Rent Zestimate®
Refinance and save
$22,620/mo
Est. payment
Refinancing to a lower rate could help reduce your monthly payments and save thousands over the life of the loan.
$22,620/mo
Est. payment
Explore your selling options
Work with a Zillow partner agent
Leverage their expertise and Zillow's premium Showcase listings to get your home seen by more buyers.
Get startedList with your own agent
Get your home in front of millions of buyers by listing it on Zillow.
Learn how to do itSell it yourself
Take full control of how buyers see your home on Zillow by listing For Sale by Owner (FSBO).
List your homeWhat's special
Waterfront lot
Zillow last checked:
Listing updated:
Listed by:
Pat Williams 941-289-6231,
PAT WILLIAMS REALTY, LLC 941-289-6231
Bought with:
Carolyn Yates, 3552680
COLDWELL BANKER SARASOTA CENT.
Source: Stellar MLS,MLS#: A4671702 Originating MLS: Sarasota - Manatee
Originating MLS: Sarasota - Manatee
Facts & features
Interior
Bedrooms & bathrooms
- Bedrooms: 3
- Bathrooms: 3
- Full bathrooms: 2
- 1/2 bathrooms: 1
Rooms
- Room types: Dining Room
Primary bedroom
- Features: Walk-In Closet(s)
- Level: First
- Area: 337.6 Square Feet
- Dimensions: 21.1x16
Bedroom 2
- Features: Walk-In Closet(s)
- Level: First
- Area: 166.44 Square Feet
- Dimensions: 11.4x14.6
Bedroom 3
- Features: Built-in Closet
- Level: First
- Area: 133.2 Square Feet
- Dimensions: 11.1x12
Dining room
- Level: First
- Area: 252.96 Square Feet
- Dimensions: 20.4x12.4
Great room
- Features: Bar
- Level: First
- Area: 660 Square Feet
- Dimensions: 33x20
Kitchen
- Level: First
- Area: 273.02 Square Feet
- Dimensions: 14.6x18.7
Laundry
- Level: First
- Area: 130.5 Square Feet
- Dimensions: 17.4x7.5
Office
- Features: Built-In Shelving
- Level: First
- Area: 96.46 Square Feet
- Dimensions: 10.6x9.1
Heating
- Central, Electric
Cooling
- Central Air
Appliances
- Included: Oven, Cooktop, Disposal, Dryer, Electric Water Heater, Refrigerator, Washer, Wine Refrigerator
- Laundry: Laundry Room
Features
- Vaulted Ceiling(s), Wet Bar
- Flooring: Carpet, Ceramic Tile
- Doors: Outdoor Shower, Sliding Doors
- Has fireplace: Yes
- Fireplace features: Decorative
Interior area
- Total structure area: 5,615
- Total interior livable area: 3,006 sqft
Property
Parking
- Total spaces: 4
- Parking features: Garage - Attached
- Attached garage spaces: 4
Features
- Levels: One
- Stories: 1
- Exterior features: Irrigation System, Outdoor Shower
- Has private pool: Yes
- Pool features: Above Ground
- On waterfront: Yes
- Waterfront features: Intracoastal Waterway, Intracoastal Waterway Access
Lot
- Size: 0.64 Acres
Details
- Parcel number: 0157140006
- Zoning: RSF2
- Special conditions: None
Construction
Type & style
- Home type: SingleFamily
- Architectural style: Florida
- Property subtype: Single Family Residence
Materials
- Block
- Foundation: Slab
- Roof: Tile
Condition
- New construction: No
- Year built: 1979
Utilities & green energy
- Sewer: Public Sewer
- Water: Public
- Utilities for property: Electricity Connected, Sewer Connected
Community & HOA
Community
- Features: Clubhouse, Deed Restrictions, Fitness Center, Golf Carts OK, Irrigation-Reclaimed Water, Pool, Tennis Court(s)
- Pet fee: $0 monthly
- Subdivision: SOUTHBAY YACHT & RACQUET CLUB
HOA
- Has HOA: Yes
- Amenities included: Basketball Court, Clubhouse, Pickleball Court(s), Playground, Recreation Facilities, Tennis Court(s)
- Services included: Manager, Pool Maintenance, Recreational Facilities
- HOA fee: $204 monthly
- HOA name: Rachel, Southbay Yacht & Racquet Office
- HOA phone: 941-966-4237
Location
- Region: Osprey
Financial & listing details
- Price per square foot: $1,164/sqft
- Tax assessed value: $2,839,900
- Annual tax amount: $27,844
- Date on market: 11/14/2025
- Cumulative days on market: 11 days
- Listing terms: Cash,Conventional
- Ownership: Fee Simple
- Total actual rent: 0
- Electric utility on property: Yes
- Road surface type: Asphalt
Price history
| Date | Event | Price |
|---|---|---|
| 12/17/2025 | Sold | $3,500,000-18.6%$1,164/sqft |
Source:  Stellar MLS #A4671702 Report a problem Stellar MLS #A4671702 Report a problem | ||
| 11/25/2025 | Pending sale | $4,300,000$1,430/sqft |
Source: Stellar MLS #A4671702 Report a problem | ||
| 11/14/2025 | Listed for sale | $4,300,000$1,430/sqft |
Source: Stellar MLS #A4671702 Report a problem | ||
Public tax history
| Year | Property taxes | Tax assessment |
|---|---|---|
| 2025 | $28,706 +7.4% | $1,906,362 +10% |
| 2024 | $26,737 +4.1% | $1,733,056 +10% |
| 2023 | $25,693 +21.4% | $1,575,505 +10% |
| 2022 | $21,158 +27.7% | $1,432,277 +10% |
| 2021 | $16,573 +9.5% | $1,302,070 +10% |
| 2020 | $15,135 +2.2% | $1,183,700 +1.7% |
| 2019 | $14,807 | $1,164,200 -1.2% |
| 2018 | $14,807 -1.3% | $1,178,400 +7.7% |
| 2017 | $14,996 +6.6% | $1,094,481 -3.6% |
| 2016 | $14,071 | $1,134,900 +0.5% |
| 2015 | $14,071 +24.6% | $1,129,100 +43.4% |
| 2014 | $11,289 -1.3% | $787,270 |
| 2013 | $11,436 +15.4% | $787,270 +10% |
| 2012 | $9,913 -1.9% | $715,700 -3.7% |
| 2011 | $10,110 -6.6% | $743,300 -4% |
| 2010 | $10,828 -28.6% | $774,400 -14.1% |
| 2009 | $15,160 | $901,600 -23.5% |
| 2008 | $15,160 -16.2% | $1,177,800 -15.9% |
| 2007 | $18,084 | $1,401,000 -4.5% |
| 2006 | -- | $1,467,000 +30.6% |
| 2005 | -- | $1,122,900 +14.7% |
| 2004 | $14,689 +14.2% | $979,300 +18.3% |
| 2003 | $12,860 +17.9% | $827,600 +16.8% |
| 2002 | $10,905 +8.7% | $708,500 +2.8% |
| 2001 | $10,033 +3.6% | $688,900 +4.3% |
| 2000 | $9,688 | $660,300 |
Find assessor info on the county website
Neighborhood: 34229
Nearby homes
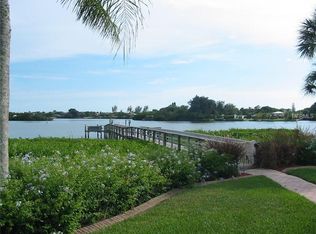
- $2,704,9003 bd3 ba2.9k sqft427 Yacht Harbor Dr, Osprey, FL 34229Off Market
- $5,691,1006 bd9 ba7.1k sqft433 Yacht Harbor Dr, Osprey, FL 34229Off Market
- $3,335,0003 bd3 ba2.4k sqft419 Yacht Harbor Dr, Osprey, FL 34229Sold

- $1,075,0003 bd2 ba2.1k sqft432 Yacht Harbor Dr, Osprey, FL 34229Sold
- $4,580,2006 bd8 ba6.8k sqft441 Yacht Harbor Dr, Osprey, FL 34229Off Market
- $769,5003 bd2 ba2k sqft424 Yacht Harbor Dr, Osprey, FL 34229Off Market
- $2,761,4004 bd3 ba3.2k sqft411 Yacht Harbor Dr, Osprey, FL 34229Off Market
- $1,109,8004 bd4 ba3.2k sqft442 Yacht Harbor Dr, Osprey, FL 34229Off Market
Nearby schools
GreatSchools rating
- 8/10Laurel Nokomis SchoolGrades: PK-8Distance: 4.8 mi
- 7/10Venice Senior High SchoolGrades: 9-12Distance: 6.5 mi
Schools provided by the listing agent
- Elementary: Laurel Nokomis Elementary
- Middle: Laurel Nokomis Middle
- High: Venice Senior High
Source: Stellar MLS. This data may not be complete. We recommend contacting the local school district to confirm school assignments for this home.
Get a cash offer in 3 minutes
Find out how much your home could sell for in as little as 3 minutes with a no-obligation cash offer.
Estimated market value
$3,428,900
Get a cash offer in 3 minutes
Find out how much your home could sell for in as little as 3 minutes with a no-obligation cash offer.
Estimated market value
$3,428,900
- Florida
- Sarasota County
- Osprey
- 34229
- 431 YACHT HARBOR DRIVE
Nearby cities
Nearby zip codes
Other Osprey Topics
