Your new home in El Dorado Hills sits High and Dry. No Flood Zone(X), Non Evacuation Zone, and a 10 minute drive to the Edge District Downtown. Freshly painted exterior walls/ rear decking, over-sized paver driveway, and rear alley access. A two bedroom, one bath, with bonus air-conditioned loft space great for extra storage, den/office, or additional sleeping area. The well lit front entryway foyer leads to an open living room and kitchen space with Bar-top Island. The kitchen sink has a well sized window above overlooking the large rear backyard and wrap around rear deck. The well-sized primary bedroom has easy backyard access thru the glass sliding door. The split floor plan has the Primary bedroom in the rear of home and the 2nd bedroom in the front off the living room. Additional access to the backyard/ rear deck from the newer french doors in the kitchen. The current owner has taken care of a couple major updates: A/C 2018, A/C ductwork 2019, Electric Tankless Water Heater 2022, and whole home water filtration system 2022. The rear side yard has an additional storage shed that conveys with the home. Rear of yard has a large mango tree that produces an abundance of mangos. This could be your next home!
Sold for $340,000
$340,000
4310 14TH AVENUE N, ST PETERSBURG, FL 33713
2beds
1,188sqft
Single Family Residence
Built in 1945
6,351 Square Feet Lot
$326,700 Zestimate®
$286/sqft
$2,263 Estimated rent
Home value
$326,700
$297,000 - $359,000
$2,263/mo
Zestimate® history
Owner options
List your home for rent
$2,263/mo
Rent Zestimate®
Find your next renter with Zillow Rental Manager. Plus, with online applications, you can quickly screen prospective tenants – for free.
$2,263/mo
Rent Zestimate®
Refinance and save
$2,377/mo
Est. payment
Refinancing to a lower rate could help reduce your monthly payments and save thousands over the life of the loan.
$2,377/mo
Est. payment
Explore your selling options
Work with a Zillow partner agent
Leverage their expertise and Zillow's premium Showcase listings to get your home seen by more buyers.
Get startedList with your own agent
Get your home in front of millions of buyers by listing it on Zillow.
Learn how to do itSell it yourself
Take full control of how buyers see your home on Zillow by listing For Sale by Owner (FSBO).
List your homeWhat's special
Rear alley accessWrap around rear deckAir-conditioned loft spaceLarge rear backyardSplit floor planFreshly painted exterior wallsOver-sized paver driveway
Zillow last checked:
Listing updated:
Listed by:
Joey Torres 727-415-7017,
STOFEL & ASSOCIATES REALTY 727-350-0373
Bought with:
Angelia Trapp, 3568607
LPT REALTY, LLC
Source: Stellar MLS,MLS#: TB8316459 Originating MLS: Suncoast Tampa
Originating MLS: Suncoast Tampa
Facts & features
Interior
Bedrooms & bathrooms
- Bedrooms: 2
- Bathrooms: 1
- Full bathrooms: 1
Rooms
- Room types: Bonus Room, Loft
Primary bedroom
- Features: Built-in Closet
- Level: First
- Area: 121 Square Feet
- Dimensions: 11x11
Bedroom 2
- Features: No Closet
- Level: First
- Area: 104 Square Feet
- Dimensions: 8x13
Primary bathroom
- Features: Tub With Shower
- Level: First
Dining room
- Level: First
- Area: 88 Square Feet
- Dimensions: 8x11
Kitchen
- Features: Breakfast Bar
- Level: First
- Area: 126 Square Feet
- Dimensions: 9x14
Living room
- Level: First
- Area: 143 Square Feet
- Dimensions: 11x13
Loft
- Level: Second
- Area: 264 Square Feet
- Dimensions: 8x33
Heating
- Central
Cooling
- Central Air
Appliances
- Included: Dishwasher, Dryer, Range, Refrigerator, Washer, Water Filtration System
- Laundry: Outside
Features
- Ceiling Fan(s), Living Room/Dining Room Combo, Open Floorplan, Primary Bedroom Main Floor, Solid Wood Cabinets, Stone Counters
- Flooring: Carpet, Ceramic Tile
- Doors: French Doors
- Windows: Blinds, Window Treatments
- Has fireplace: No
Interior area
- Total structure area: 1,188
- Total interior livable area: 1,188 sqft
Property
Parking
- Parking features: Alley Access, Driveway, Off Street, On Street, Oversized
- Has uncovered spaces: Yes
Features
- Levels: One
- Stories: 1
- Patio & porch: Deck, Rear Porch
- Exterior features: Rain Gutters
- Fencing: Wood
Lot
- Size: 6,351 Square Feet
- Features: City Lot, Level, Near Public Transit, Above Flood Plain
- Residential vegetation: Fruit Trees, Trees/Landscaped
Details
- Parcel number: 153116255060120140
- Special conditions: None
Construction
Type & style
- Home type: SingleFamily
- Architectural style: Bungalow
- Property subtype: Single Family Residence
Materials
- Stucco
- Foundation: Crawlspace
- Roof: Shingle
Condition
- Completed
- New construction: No
- Year built: 1945
Utilities & green energy
- Sewer: Public Sewer
- Water: Public
- Utilities for property: Public
Community & HOA
Community
- Pet fee: $0 monthly
- Subdivision: EL DORADO HILLS ANNEX
HOA
- Has HOA: No
- Services included: None
Location
- Region: Saint Petersburg
Financial & listing details
- Price per square foot: $286/sqft
- Tax assessed value: $281,346
- Annual tax amount: $2,854
- Date on market: 10/31/2024
- Cumulative days on market: 33 days
- Listing terms: Cash,Conventional,FHA,VA Loan
- Ownership: Fee Simple
- Total actual rent: 0
- Road surface type: Paved
Price history
| Date | Event | Price |
|---|---|---|
| 1/15/2025 | Sold | $340,000+4.6%$286/sqft |
Source:  Stellar MLS #TB8316459 Report a problem Stellar MLS #TB8316459 Report a problem | ||
| 12/4/2024 | Pending sale | $325,000$274/sqft |
Source: Stellar MLS #TB8316459 Report a problem | ||
| 11/20/2024 | Price change | $325,000-4.4%$274/sqft |
Source: Stellar MLS #TB8316459 Report a problem | ||
| 10/31/2024 | Listed for sale | $340,000+106.1%$286/sqft |
Source: Stellar MLS #TB8316459 Report a problem | ||
| 8/30/2017 | Sold | $165,000-0.6%$139/sqft |
Source: Public Record Report a problem | ||
| 7/21/2017 | Pending sale | $166,000$140/sqft |
Source: Coldwell Banker Residential Real Estate - St Petersburg NE #U7826410 Report a problem | ||
| 7/18/2017 | Listed for sale | $166,000+47%$140/sqft |
Source: Coldwell Banker Residential Real Estate - St Petersburg NE #U7826410 Report a problem | ||
| 8/31/2012 | Sold | $112,900$95/sqft |
Source: Stellar MLS #U7538584 Report a problem | ||
| 6/28/2012 | Price change | $112,900-5.5%$95/sqft |
Source: Charles Rutenberg Realty, Inc. #U7538584 Report a problem | ||
| 4/30/2012 | Price change | $119,500-4.3%$101/sqft |
Source: Charles Rutenberg Realty, Inc. #U7538584 Report a problem | ||
| 2/14/2012 | Listed for sale | $124,877+246.9%$105/sqft |
Source: Charles Rutenberg Realty, Inc. #U7538584 Report a problem | ||
| 6/13/2001 | Sold | $36,000$30/sqft |
Source: Public Record Report a problem | ||
Public tax history
| Year | Property taxes | Tax assessment |
|---|---|---|
| 2025 | $3,211 +5.8% | $203,776 +2.9% |
| 2024 | $3,035 +2% | $198,033 +3% |
| 2023 | $2,974 +3% | $192,265 +3% |
| 2022 | $2,887 -1% | $186,665 +3% |
| 2021 | $2,917 +0.1% | $181,228 +1.4% |
| 2020 | $2,914 +2.1% | $178,726 +2.3% |
| 2019 | $2,853 | $174,708 +17.4% |
| 2018 | $2,853 -11.7% | $148,807 +76.3% |
| 2017 | $3,231 +254.1% | $84,425 +2.1% |
| 2016 | $913 -1.4% | $82,689 +0.7% |
| 2015 | $926 -30% | $82,114 +32.8% |
| 2014 | $1,323 +12.9% | $61,828 +22% |
| 2013 | $1,172 +313.2% | $50,694 +36% |
| 2012 | $284 | $37,275 -14.2% |
| 2011 | -- | $43,439 -23.2% |
| 2010 | -- | $56,528 -6.5% |
| 2009 | -- | $60,438 -31.6% |
| 2008 | $1,905 | $88,400 -14.8% |
| 2007 | -- | $103,700 +44.4% |
| 2005 | -- | $71,800 +34.7% |
| 2004 | $1,296 +17.4% | $53,300 +17.9% |
| 2003 | $1,104 -11.3% | $45,200 +38.7% |
| 2002 | $1,244 | $32,600 -35.2% |
| 2001 | $1,244 +9.4% | $50,300 +9.6% |
| 2000 | $1,137 | $45,900 |
Find assessor info on the county website
Neighborhood: Disston Heights
Nearby homes
- $254,2415 bd2 ba2.4k sqft4300 14th Ave N, Saint Petersburg, FL 33713Off Market

- $235,800-- bd1 ba932 sqft4318 14th Ave N, Saint Petersburg, FL 33713Off Market
- $388,2003 bd2 ba1.1k sqft4326 14th Ave N, Saint Petersburg, FL 33713Off Market

- $769,2004 bd3 ba2.6k sqft4311 13th Ave N, Saint Petersburg, FL 33713Off Market
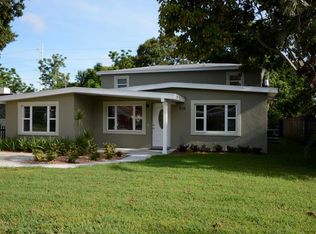
- $263,5003 bd1 ba900 sqft4301 13th Ave N, Saint Petersburg, FL 33713Off Market
- $353,900-- bd2 ba1.7k sqft4319 13th Ave N, Saint Petersburg, FL 33713Off Market
- $320,0002 bd1 ba1.1k sqft4346 14th Ave N, Saint Petersburg, FL 33713Sold
- $408,0003 bd2 ba1.3k sqft4327 13th Ave N, Saint Petersburg, FL 33713Off Market
Nearby schools
GreatSchools rating
- 3/10Mount Vernon Elementary SchoolGrades: PK-5Distance: 0.3 mi
- 7/10Tyrone Middle SchoolGrades: 6-8Distance: 2.2 mi
- 6/10St. Petersburg High SchoolGrades: 9-12Distance: 1.5 mi
Schools provided by the listing agent
- Elementary: Mount Vernon Elementary-PN
- Middle: Tyrone Middle-PN
- High: St. Petersburg High-PN
Source: Stellar MLS. This data may not be complete. We recommend contacting the local school district to confirm school assignments for this home.
Get a cash offer in 3 minutes
Find out how much your home could sell for in as little as 3 minutes with a no-obligation cash offer.
Estimated market value
$326,700
Get a cash offer in 3 minutes
Find out how much your home could sell for in as little as 3 minutes with a no-obligation cash offer.
Estimated market value
$326,700
- Florida
- Pinellas County
- Saint Petersburg
- 33713
- Disston Heights
- 4310 14TH AVENUE N
Nearby cities
Nearby neighborhoods
Nearby zip codes
Other Saint Petersburg Topics
- Apartments for Rent in 33713
- Houses for Sale in 33713
- Houses for Rent in 33713
- 33713 Real Estate
- Saint Petersburg Condos
- Houses for Sale in Saint Petersburg
- Newest Listings in Saint Petersburg
- Saint Petersburg Home Values
- Saint Petersburg Real Estate Agents
- Saint Petersburg Refinance
- Saint Petersburg Mortgage Rates
