Step into this better-than-new 3Bedroom, 2 bath, ranch in Riverwoods! Open concept living, an eat-in kitchen with dinette and breakfast counter, and a main-floor laundry make daily life easy. The primary suite offers a full bath and walk-in closet, joined by two generous guest bedrooms. Outside, the fenced yard, patio, and garden shed create a perfect outdoor retreat. Full basement is ready for expansion with stubbed plumbing for additional bathroom and egress window, plus a 2-car attached garage.
Pending
$475,000
4310 20th PLACE, Kenosha, WI 53144
3beds
1,585sqft
Single Family Residence
Built in 2009
0.39 Acres Lot
$479,600 Zestimate®
$300/sqft
$-- HOA
What's special
Main-floor laundryGarden shedTwo generous guest bedroomsFenced yardOpen concept living
- 25 days
- 518
- 24
Zillow last checked:
Listing updated:
Listed by:
Shiela Heg 262-945-6069,
Lake to Lake Realty LLC
Source: WIREX MLS,MLS#: 1980131 Originating MLS: Metro MLS
Originating MLS: Metro MLSFacts & features
Interior
Bedrooms & bathrooms
- Bedrooms: 3
- Bathrooms: 2
- Full bathrooms: 2
- Main level bedrooms: 3
Primary bedroom
- Level: Main
- Area: 224
- Dimensions: 16 x 14
Bedroom 2
- Level: Main
- Area: 168
- Dimensions: 14 x 12
Bedroom 3
- Level: Main
- Area: 144
- Dimensions: 12 x 12
Bathroom
- Features: Stubbed For Bathroom on Lower, Master Bedroom Bath: Tub/Shower Combo, Master Bedroom Bath
Kitchen
- Level: Main
- Area: 300
- Dimensions: 25 x 12
Living room
- Level: Main
- Area: 247
- Dimensions: 19 x 13
Heating
- Natural Gas, Forced Air
Cooling
- Central Air
Appliances
- Included: Dishwasher, Disposal, Dryer, Microwave, Range, Refrigerator, Washer
Features
- High Speed Internet
- Basement: 8'+ Ceiling,Full,Concrete,Sump Pump
Interior area
- Total structure area: 1,585
- Total interior livable area: 1,585 sqft
- Finished area above ground: 1,585
- Finished area below ground: 0
Property
Parking
- Total spaces: 2
- Parking features: Garage Door Opener, Attached, 2 Car
- Attached garage spaces: 2
Features
- Levels: One
- Stories: 1
- Patio & porch: Patio
- Fencing: Fenced Yard
Lot
- Size: 0.39 Acres
- Dimensions: 94.5 x 180
Details
- Additional structures: Garden Shed
- Parcel number: 0722223102016
- Zoning: SFR
Construction
Type & style
- Home type: SingleFamily
- Architectural style: Ranch
- Property subtype: Single Family Residence
Materials
- Vinyl Siding
Condition
- 11-20 Years
- New construction: No
- Year built: 2009
Utilities & green energy
- Sewer: Public Sewer
- Water: Public
- Utilities for property: Cable Available
Community & HOA
Community
- Subdivision: Riverwoods
Location
- Region: Kenosha
- Municipality: Kenosha
Financial & listing details
- Price per square foot: $300/sqft
- Tax assessed value: $402,800
- Annual tax amount: $7,040
- Date on market: 9/11/2026
- Inclusions: Gas Range, B.I. Microwave, Refrigerator, Dishwasher, Disposal, Washer & Dryer
- Exclusions: Freezer In Basement
Estimated market value
$479,600
$456,000 - $504,000
$2,743/mo
Price history
| Date | Event | Price |
|---|---|---|
| 9/14/2026 | Pending sale | $475,000$300/sqft |
Source:  WIREX MLS #1980131 Report a problem WIREX MLS #1980131 Report a problem | ||
| 9/11/2026 | Listed for sale | $475,000+501.3%$300/sqft |
Source: WIREX MLS #1980131 Report a problem | ||
| 7/21/2009 | Sold | $79,000$50/sqft |
Source: Public Record Report a problem | ||
Public tax history
| Year | Property taxes | Tax assessment |
|---|---|---|
| 2025 | $7,040 +5.8% | $402,800 +58% |
| 2024 | $6,655 +5% | $255,000 |
| 2023 | $6,339 | $255,000 |
| 2022 | -- | $255,000 |
| 2021 | -- | $255,000 |
| 2020 | -- | $255,000 |
| 2019 | -- | $255,000 +13.2% |
| 2018 | -- | $225,200 |
| 2017 | -- | $225,200 |
| 2016 | $5,553 -3.4% | $225,200 +5.9% |
| 2015 | $5,750 -2% | $212,700 |
| 2014 | $5,869 +1.3% | $212,700 +2.8% |
| 2013 | $5,793 | $207,000 +0.9% |
| 2012 | $5,793 +4.3% | $205,200 -7.7% |
| 2011 | $5,553 -1% | $222,300 |
| 2010 | $5,607 +237.4% | $222,300 +191.7% |
| 2009 | $1,662 | $76,200 |
Find assessor info on the county website
Monthly payment
Est. payment
Payment breakdown
Explore the cost of this home by adjusting the details. Changes won't be saved.Climate risks
Neighborhood: 53144
Nearby schools
Schools provided by the listing agent
- Elementary: Somers
- Middle: Bullen
- High: Bradford
- District: Kenosha
Source: WIREX MLS. This data may not be complete. We recommend contacting the local school district to confirm school assignments for this home.
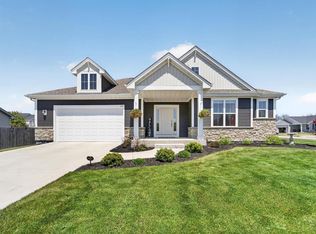
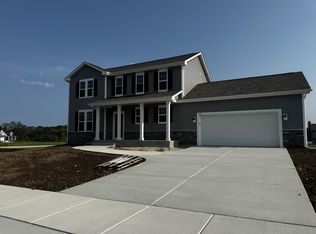
Similar homes
- $429,9003 bd3 ba2.1k sqft2618 45th AVENUE, Kenosha, WI 53144Active
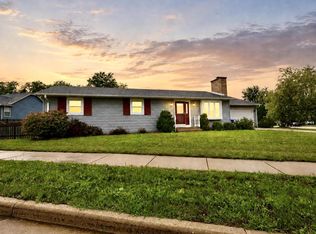 MLS ID #1975863, Donis Taylor. WIREX MLS
 - $374,9003 bd3 ba1.1k sqft5417 41st STREET, Kenosha, WI 53144Active
 MLS ID #1983038, Medina Real Estate Team*. WIREX MLS
 - $439,9004 bd2 ba1.9k sqft8216 48th AVENUE, Kenosha, WI 53142Active
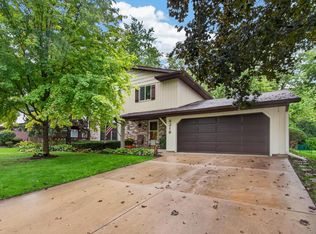 MLS ID #1983049, Wendy Gauss. WIREX MLS
 - $595,0003 bd2 ba1.7k sqft3130 88th AVENUE, Kenosha, WI 53144Active
 MLS ID #1980163, Christina Mapp. WIREX MLS
