Skip main navigation
Sold for $939,000
  • $939,000

    4310 4th St NW, Washington, DC 20011

    4beds
    2,846sqft
    Townhouse
    Built in 1923
    1,880 Square Feet Lot
    $1,033,400 Zestimate®
    $330/sqft
    $4,973 Estimated rent

    Home value

    $1,033,400

    $961,000 - $1.12M

    $4,973/mo

    Zestimate® history
    Loading
    Loading...

    Owner options

    List your home for rent

    $4,973/mo

    Rent Zestimate®

    Find your next renter with Zillow Rental Manager. Plus, with online applications, you can quickly screen prospective tenants – for free.

    Learn more

    $4,973/mo

    Rent Zestimate®

    Refinance and save

    $4,478/mo

    Est. payment

    Refinancing to a lower rate could help reduce your monthly payments and save thousands over the life of the loan.

    See today's rates

    $4,478/mo

    Est. payment

    Explore your selling options

    Work with a Zillow partner agent

    Leverage their expertise and Zillow's premium Showcase listings to get your home seen by more buyers.

    Get started

    List with your own agent

    Get your home in front of millions of buyers by listing it on Zillow.

    Learn how to do it

    Sell it yourself

    Take full control of how buyers see your home on Zillow by listing For Sale by Owner (FSBO).

    List your home

    What's special

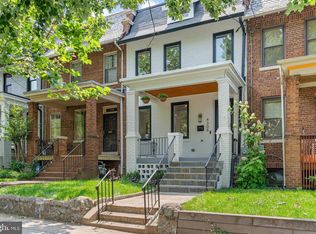
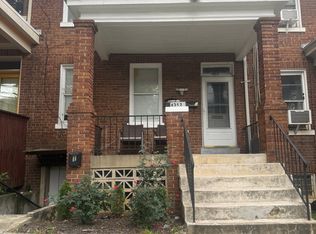
    Welcome to a unique LEED PLATINUM certified town-house. ** Seller wants to sell prior to mid June , so be the first to bring an offer for this wonderful house. A perfect combination of effortless elegance with eco-conscious living in a 3-finished level renovated home with a welcoming front porch, a yard to gather with friends & family and a 2 car garage, all within walking distance to parks, neighborhood restaurants and other amenities. With its solar panels on the roof and energy efficient designs, 4310 4th St NW is a home where expensive electric bills are a thing of the past. This home offers an open floor plan and high-end finishes, including Poggenpohl cabinetry, Paper Stone counters, a dramatic bamboo island and high efficiency appliances. A spacious dining room, provides the perfect setting for entertaining while enjoying beautiful sunlight and views of the yard, along with an office nook with built-in desk, and a main level powder room. The beautiful banister and skylight above stairs to 2nd level offers great light. Upstairs, discover three generously sized bedrooms. Bedrooms two and three share a hall bath with tub and laundry, and the primary suite boasts ample natural light, a spacious walk-in closet, and a custom-designed bath. The lower level offers versatility with a fourth bedroom, full bath, recreation room, and space for an exercise room or storage, all with access to the deep yard and two-car garage. Get to know Petworth! This home is located between Varnum and Webster, and is on a picturesque street full of curb appeal and front porch living where you can say hello to neighbors and enjoy the outdoors. 4310 4th St is walking distance to metro, buses, shopping, restaurants, cafes, along with quick access to popular Grant Circle and Petworth Recreation Center and pool. This is worth a visit. Don't miss your chance to call this unique property home. Schedule your tour today!

    Zillow last checked:

    Listing updated:

    Listed by:

    Rina Kunk 202-489-9011,

    Compass

    Bought with:

    Eddie R Suarez, SP98375376

    TTR Sotheby's International Realty

    Source: Bright MLS,MLS#: DCDC2141988MLS Logo

    Facts & features

    Interior

    Bedrooms & bathrooms
    • Bedrooms: 4
    • Bathrooms: 4
    • Full bathrooms: 3
    • 1/2 bathrooms: 1
    • Main level bathrooms: 1
    Basement
    • Area: 760
    Heating
    • Heat Pump, Electric
    Cooling
    • Central Air, Electric
    Appliances
    • Included: Dishwasher, Disposal, Dryer, Ice Maker, Microwave, Oven/Range - Gas, Refrigerator, Cooktop, Washer, Electric Water Heater
    • Laundry: Upper Level
    Features
    • Kitchen - Gourmet, Kitchen Island, Dining Area, Built-in Features, Open Floorplan
    • Flooring: Wood
    • Basement: Connecting Stairway,Rear Entrance,Finished
    • Has fireplace: No
    Interior area
    • Total structure area: 2,960
    • Total interior livable area: 2,846 sqft
    • Finished area above ground: 2,200
    • Finished area below ground: 646

    Property

    Parking
    • Total spaces: 2
    • Parking features: Covered, Detached
    • Garage spaces: 2
    Accessibility
    • Accessibility features: None
    Features
    • Levels: Three
    • Stories: 3
    • Patio & porch: Porch
    • Pool features: None
    • Has view: Yes
    • View description: City
    Lot
    • Size: 1,880 sqft
    • Features: Urban Land Not Rated
    Details
    • Additional structures: Above Grade, Below Grade
    • Parcel number: 3244//0058
    • Zoning: RF-1
    • Special conditions: Standard

    Construction

    Type & style
    • Home type: Townhouse
    • Architectural style: Federal
    • Property subtype: Townhouse
    Materials
    • Brick
    • Foundation: Block
    Condition
    • New construction: No
    • Year built: 1923
    • Major remodel year: 2013

    Utilities & green energy

    • Sewer: Public Sewer
    • Water: Public
    Green energy
    • Energy efficient items: Appliances, Home Energy Management
    • Energy generation: PV Solar Array(s) Owned

    Community & neighborhood

    Security
    • Security features: Main Entrance Lock
    Location
    • Region: Washington
    • Subdivision: Petworth

    Other

    Other facts
    • Listing agreement: Exclusive Right To Sell
    • Ownership: Fee Simple

    Price history

    DateEventPrice
    6/24/2024Sold$939,000$330/sqft
    Source: Bright MLS #DCDC2141988 Report a problem
    5/24/2024Contingent$939,000$330/sqft
    Source: Bright MLS #DCDC2141988 Report a problem
    5/15/2024Price change$939,000-10.6%$330/sqft
    Source: Bright MLS #DCDC2141988 Report a problem
    5/1/2024Price change$1,050,000-7.1%$369/sqft
    Source: Bright MLS #DCDC2134856 Report a problem
    4/23/2024Price change$1,130,000-5%$397/sqft
    Source: Bright MLS #DCDC2134856 Report a problem
    4/11/2024Listed for sale$1,190,000+64.1%$418/sqft
    Source: Bright MLS #DCDC2134856 Report a problem
    3/12/2018Listing removed$3,995$1/sqft
    Source: Mcenearney Associates, Inc. #1004654269 Report a problem
    2/3/2018Price change$3,995-8.2%$1/sqft
    Source: Mcenearney Associates, Inc. #1004654269 Report a problem
    1/20/2018Listed for rent$4,350$2/sqft
    Source: Mcenearney Associates, Inc. #1004654269 Report a problem
    7/19/2013Sold$725,000-6.5%$255/sqft
    Source: Public Record Report a problem
    6/6/2013Price change$775,000-3%$272/sqft
    Source: Keller Williams Capital Prop. #DC8083077 Report a problem
    5/18/2013Listed for sale$799,000+166.3%$281/sqft
    Source: Keller Williams Capital Prop. #DC8083077 Report a problem
    1/7/2013Sold$300,000$105/sqft
    Source: Public Record Report a problem

    Public tax history

    YearProperty taxesTax assessment
    2025$8,156 +0.2%$1,049,420 +0.5%
    2024$8,136 +2.7%$1,044,270 +2.8%
    2023$7,919 +5.7%$1,015,690 +5.8%
    2022$7,493 +3.9%$960,180 +3.9%
    2021$7,209 +1.9%$924,510 +1.8%
    2020$7,074 +13.8%$907,970 +5.4%
    2018$6,214 +9.9%$861,810 +12.6%
    2017$5,656 +9.9%$765,060 +7.5%
    2016$5,147 +9.9%$711,750 +10.4%
    2015$4,682 +9.7%$644,910 +12.7%
    2014$4,266 +63.5%$572,130 +86.4%
    2013$2,609 -1.7%$306,940 -1.7%
    2012$2,653 $312,130
    2011$2,653 -7.2%$312,130 -7.2%
    2010$2,860 -12.8%$336,460 -12.8%
    2009$3,281 +13.8%$386,000 +17.8%
    2007$2,883 +20.1%$327,630 +25.5%
    2006$2,401 +57%$261,020 +63.8%
    2005$1,529 -1.8%$159,310 -1.8%
    2004$1,558 +46.5%$162,300 +46.5%
    2003$1,064 +4.2%$110,784 +4.2%
    2002$1,020 -12.8%$106,277 +4.4%
    2001$1,170 $101,771

    Find assessor info on the county website

    Neighborhood: Petworth

    Nearby schools

    GreatSchools rating
    Schools provided by the listing agent
    • District: District Of Columbia Public Schools

    Source: Bright MLS. This data may not be complete. We recommend contacting the local school district to confirm school assignments for this home.

    Get a cash offer in 3 minutes
    Find out how much your home could sell for in as little as 3 minutes with a no-obligation cash offer.
    Estimated market value
    $1,033,400
    Get a cash offer in 3 minutes
    Find out how much your home could sell for in as little as 3 minutes with a no-obligation cash offer.
    Estimated market value
    $1,033,400