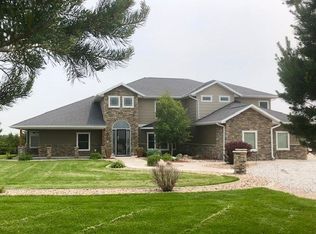
UNIQUE OPPORTUNITY. This contemporary, luxurious home located in the Eagle View Estates community is now available. This property is a work of art! Featuring over 3,300 sq. ft. on each level (more than 6,600 sq. ft. total) resting on 6.82 Acres (2 Lots) with incredible western exposure for magnificent sunsets year round. The open floor plan offers plenty of space for all your entertaining needs with show stopping views that will take your breath away. This home boasts 5 large bedrooms, 4.5 bathrooms, an office, a downstairs bar with a built-in wine fridge, and a nice gym area with floor-to-ceiling mirrors that could easily be converted into additional bedrooms if needed. The home’s exterior flaunts stacked stone and a grand covered entry with unique modern elements including light fixtures. In addition, the front has a large concrete drive with additional parking on the side of the 3-car garage to store any recreational vehicles, trailers, or other large equipment. The home’s interior possesses artful niches, high-end finishes, and modern fixtures. The open gourmet kitchen creates an ambiance that is great for hosting. This inspired kitchen complete with darker European-style cabinetry, a beautifully contrasted quartz waterfall counter top, mosaic-tiled back splash, under cabinet lighting, touchless faucet, 5-burner gas stove, and stainless steel appliances. The adjacent over-sized pantry provides ample storage for all your kitchen staples. The layout of this estate creates a smooth flow with easy access from the kitchen to living area or dining room. Adjacent to the kitchen and dining area is a large deck with sliding doors to amplify the indoor-outdoor living opportunities. The western-facing deck touts a custom built-in motorized remote shade screen to protect from wind and light making outdoor enjoyment of views possible year-round. The large primary bedroom resides on the opposite side of the covered deck with sliding door access to enjoy your morning cup of coffee or stargazing before bedtime. This over-sized bedroom features a sitting area with plenty of natural light, custom shades to provide complete privacy, and a tableau window with decorative accents that add a creative modern artistry to the room. The elegant master bath is accented by a dual-sink vanity with high-end lighted mirrors, a stunning soaking tub, a large walk-in shower with built-in niches and bench, and a private toilet area. Directly within and attached to the bathroom is a massive walk-in closet with plenty of space for all your storage needs. On the opposite side of the home behind the kitchen are two bedrooms with a bathroom between. The great room has a floor-to-ceiling stone wall with a modern horizontal gas fireplace with a color scheme that beautifully aligns with the exterior of the home. Near the foyer by the home’s entry is an extra large, stunning office with arched niches, rich hardwood floors, natural light galore, and built-in window shutters. The lower level includes an expansive media area, and a massive guest suite with attached bathroom and walk-in closet. The sliding doors lead to the outdoor paved fire pit with stone retaining walls. Recently installed automatic natural gas backup generator and an additional 220 volt disconnect for a future hot tub. This estate offers plenty of privacy and is less than a 10-minute drive into town. Plenty of extra room to create ATV trails, build a barn, or workshop. The possibilities are endless! This property includes 2 Lots and 2 parcel #'s 580722020 & 580722019.
Sold for $1,140,000
$1,140,000
4310 72nd Avenue Pl, Kearney, NE 68845
5beds
5baths
6.82Acres
Single Family Residence
Built in 2019
6.82 Acres Lot
$1,134,800 Zestimate®
$182/sqft
$2,399 Estimated rent
Home value
$1,134,800
$1.08M - $1.19M
$2,399/mo
Zestimate® history
Owner options
List your home for rent
$2,399/mo
Rent Zestimate®
Find your next renter with Zillow Rental Manager. Plus, with online applications, you can quickly screen prospective tenants – for free.
$2,399/mo
Rent Zestimate®
Refinance and save
$6,197/mo
Est. payment
Refinancing to a lower rate could help reduce your monthly payments and save thousands over the life of the loan.
$6,197/mo
Est. payment
Explore your selling options
Work with a Zillow partner agent
Leverage their expertise and Zillow's premium Showcase listings to get your home seen by more buyers.
Get startedList with your own agent
Get your home in front of millions of buyers by listing it on Zillow.
Learn how to do itSell it yourself
Take full control of how buyers see your home on Zillow by listing For Sale by Owner (FSBO).
List your homeWhat's special
Plenty of privacy
Zillow last checked:
Listing updated:
Listed by:
Scott Anderson,
Coldwell Banker Town & Country
Bought with:
Kelsey Janssen
Coldwell Banker Town & Country
Source: REALTORS of Greater Mid-Nebraska MLS,MLS#: 20251566
Facts & features
Interior
Bedrooms & bathrooms
- Bedrooms: 5
- Bathrooms: 5
- Main level bathrooms: 3
Rooms
- Room types: Master Bathroom, Office
Primary bedroom
- Level: 1
- Area: 297.39
- Dimensions: 17.67 x 16.83
Bedroom 2
- Level: 1
- Area: 161.87
- Dimensions: 11.92 x 13.58
Bedroom 3
- Level: 1
- Area: 161.87
- Dimensions: 11.92 x 13.58
Bedroom 4
- Level: 4
- Area: 225.94
- Dimensions: 13.83 x 16.33
Bedroom 5
- Level: 4
- Area: 419.58
- Dimensions: 26.5 x 15.83
Dining room
- Features: Formal, Tile
- Level: 1
- Area: 168.75
- Dimensions: 12.5 x 13.5
Family room
- Features: Carpet
- Level: 4
- Area: 292.5
- Dimensions: 13.5 x 21.67
Kitchen
- Features: Pantry
- Level: 1
- Area: 254.12
- Dimensions: 14.25 x 17.83
Living room
- Features: Fireplace, Carpet
- Level: 1
- Area: 460
- Dimensions: 20 x 23
Basement
- Area: 3302
Appliances
- Included: Gas Range, Dishwasher, Disposal, Refrigerator, Microwave, Range Hood, Cooktop, Oven
- Laundry: Main Level, Off Kitchen
Features
- Mstr Bath, Office
- Basement: Full,Finished
- Number of fireplaces: 1
- Fireplace features: Living Room, One, Gas
Interior area
- Total structure area: 6,604
- Total interior livable area: 6,273 sqft
- Finished area above ground: 3,302
- Finished area below ground: 3,302
Property
Parking
- Total spaces: 3
- Parking features: Attached, Garage Door Opener
- Attached garage spaces: 3
Features
- Patio & porch: Covered Patio, Covered Deck
- Waterfront features: None
Lot
- Size: 6.82 Acres
- Features: Landscaping: Auto Under sprinkler, Established Yard
Details
- Parcel number: 580722020
- Zoning: AGR
Utilities & green energy
- Sewer: Septic Tank
- Water: Well
- Utilities for property: Natural Gas Connected, Electricity Connected
Community & HOA
Community
- Security: Smoke Detector(s)
- Subdivision: NE
Location
- Region: Kearney
Financial & listing details
- Price per square foot: $182/sqft
- Tax assessed value: $737,875
- Annual tax amount: $6,936
- Price range: $1.1M - $1.1M
- Date on market: 11/29/2025
- Cumulative days on market: 48 days
- Electric utility on property: Yes
- Road surface type: Gravel
Price history
| Date | Event | Price |
|---|---|---|
| 2/20/2026 | Sold | $1,140,000-8.8%$182/sqft |
Source: REALTORS of Greater Mid-Nebraska MLS #20251566 Report a problem | ||
| 1/16/2026 | Pending sale | $1,250,000$199/sqft |
Source: REALTORS of Greater Mid-Nebraska MLS #20251566 Report a problem | ||
| 11/29/2025 | Listed for sale | $1,250,000+13.6%$199/sqft |
Source: REALTORS of Greater Mid-Nebraska MLS #20251566 Report a problem | ||
| 4/30/2024 | Sold | $1,100,000-13.7%$175/sqft |
Source: REALTORS of Greater Mid-Nebraska MLS #20240037 Report a problem | ||
| 3/26/2024 | Pending sale | $1,275,000$203/sqft |
Source: REALTORS of Greater Mid-Nebraska MLS #20240037 Report a problem | ||
| 1/12/2024 | Listed for sale | $1,275,000$203/sqft |
Source: REALTORS of Greater Mid-Nebraska MLS #20240037 Report a problem | ||
Public tax history
| Year | Property taxes | Tax assessment |
|---|---|---|
| 2025 | $11,139 -0.4% | $737,875 +5.2% |
| 2024 | $11,185 +9.5% | $701,605 +8.7% |
| 2023 | $10,217 +9.5% | $645,530 +13.4% |
| 2022 | $9,329 +9.9% | $569,110 +7.8% |
| 2021 | $8,488 +6.9% | $527,765 +13.8% |
| 2020 | $7,938 +834.1% | $463,620 +828.2% |
| 2018 | $850 +25.7% | $49,950 +24.9% |
| 2017 | $676 +5.5% | $40,000 -20.8% |
| 2016 | $641 -20.2% | $50,535 +2.2% |
| 2015 | $803 -5.3% | $49,460 +4.4% |
| 2014 | $848 | $47,370 |
Find assessor info on the county website
Neighborhood: 68845
Nearby homes
- $1,019,2005 bd7 ba5.5k sqft7115 W 43rd St, Kearney, NE 68845Off Market
- $515,00011.12 Acres4425 72nd Avenue Pl, Kearney, NE 68845Sold

- $582,1004 bd3 ba3.2k sqft4309 Dove Hill Ave, Kearney, NE 68845Off Market
- $741,400-- bd-- ba2.1k sqft4625 Dove Hill Ave, Kearney, NE 68845Off Market
- $630,0007.01 Acres4280 72nd Avenue Pl, Kearney, NE 68845Sold
- $---- sqftEagle View Ests, Kearney, NE 68845Off Market
- $730,0004.014 Acres4615 70th Avenue Pl, Kearney, NE 68845Sold
- $1,115,700-- bd-- ba2.8k sqft7015 W 43rd St, Kearney, NE 68845Off Market
Nearby schools
GreatSchools rating
- 9/10Windy Hills Elementary SchoolGrades: PK-5Distance: 3.6 mi
- 7/10Horizon Middle SchoolGrades: 6-8Distance: 4.3 mi
- 6/10Kearney Senior High SchoolGrades: 9-12Distance: 3.8 mi
- Nebraska
- Buffalo County
- Kearney
- 68845
- 4310 72nd Avenue Pl
Nearby cities
Nearby neighborhoods
Nearby zip codes
Other Kearney Topics
