QUICK WATER ACCESS! Updated 2 bedroom, 2 bath waterfront home in popular boating section of Port Charlotte! 80’ of waterfrontage with powerboat access to Charlotte Harbor leading to the Gulf! A private dock is included to enjoy fishing, boating, wildlife and water views. This charming home features a light and bright floor plan offering large windows with plantation shutters, neutral décor to complement any color scheme, laminate flooring in main living areas and flexible layout including living room and spacious family room. Off the family room sits versatile inside utility with plenty of room for office space. Stylish kitchen features butcher block counters, tile backsplash, stainless appliances and closet pantry. Primary suite offers updated jack n’ jill bath with subway tiled walk-in shower plus there is a separate updated full hall bath for guests. Step outside to a large backyard with a ton of potential and room for a pool. Entertain family and friends on the outdoor patio plus the fenced yard gives furry friends a place to roam. Large outdoor shed provides plenty of room to store your supplies and outdoor toys. New roof in 2023, impact windows and slider plus Smart Tech system including Nest thermostat, video doorbell, security cameras and flood lights provide peace of mind. Additional notable updates and features include tankless hot water heater, Waterdrop Reverse Osmosis Water System, overhead PEX plumbing installed in 2023, new electrical panel in 2021 and nicely landscaped exterior. Quiet neighborhood close to restaurants, shopping, schools, Port Charlotte Beach Park, Charlotte Harbor and just a short ride over the bridge to downtown historic Punta Gorda with award winning fishing and boating, beautiful parks, community events and entertainment. Don’t miss the opportunity to make this your new Florida retreat or permanent home! Schedule your private showing today!
Sold for $307,000
$307,000
4310 Albacore Cir, Pt Charlotte, FL 33948
2beds
1,606sqft
Single Family Residence
Built in 1970
10,000 Square Feet Lot
$306,300 Zestimate®
$191/sqft
$2,312 Estimated rent
Home value
$306,300
$279,000 - $337,000
$2,312/mo
Zestimate® history
Owner options
List your home for rent
$2,312/mo
Rent Zestimate®
Find your next renter with Zillow Rental Manager. Plus, with online applications, you can quickly screen prospective tenants – for free.
$2,312/mo
Rent Zestimate®
Refinance and save
$2,095/mo
Est. payment
Refinancing to a lower rate could help reduce your monthly payments and save thousands over the life of the loan.
$2,095/mo
Est. payment
Explore your selling options
Work with a Zillow partner agent
Leverage their expertise and Zillow's premium Showcase listings to get your home seen by more buyers.
Get startedList with your own agent
Get your home in front of millions of buyers by listing it on Zillow.
Learn how to do itSell it yourself
Take full control of how buyers see your home on Zillow by listing For Sale by Owner (FSBO).
List your homeWhat's special
Large backyardImpact windows and sliderNicely landscaped exterior
Zillow last checked:
Listing updated:
Listed by:
Brian Helgemo 941-205-8478,
COMPASS FLORIDA 941-205-8478
Bought with:
Debbie Jones, 3220463
RE/MAX ALLIANCE GROUP
Source: Stellar MLS,MLS#: C7522461 Originating MLS: Port Charlotte
Originating MLS: Port Charlotte
Facts & features
Interior
Bedrooms & bathrooms
- Bedrooms: 2
- Bathrooms: 2
- Full bathrooms: 2
Primary bedroom
- Features: Ceiling Fan(s), En Suite Bathroom, Built-in Closet
- Level: First
- Area: 156 Square Feet
- Dimensions: 12x13
Bedroom 2
- Features: Ceiling Fan(s), En Suite Bathroom, Built-in Closet
- Level: First
- Area: 156 Square Feet
- Dimensions: 13x12
Primary bathroom
- Features: Jack & Jill Bathroom, Multiple Shower Heads, Rain Shower Head, Single Vanity, Stone Counters, Window/Skylight in Bath
- Level: First
- Area: 64 Square Feet
- Dimensions: 8x8
Bathroom 2
- Features: Exhaust Fan, Multiple Shower Heads, Single Vanity, Stone Counters, Tub With Shower
- Level: First
- Area: 40 Square Feet
- Dimensions: 8x5
Dining room
- Level: First
- Area: 90 Square Feet
- Dimensions: 10x9
Family room
- Features: Ceiling Fan(s)
- Level: First
- Area: 364 Square Feet
- Dimensions: 28x13
Kitchen
- Features: Breakfast Bar, Ceiling Fan(s), Pantry, No Closet
- Level: First
- Area: 104 Square Feet
- Dimensions: 13x8
Laundry
- Features: Ceiling Fan(s)
- Level: First
- Area: 96 Square Feet
- Dimensions: 12x8
Living room
- Features: Ceiling Fan(s)
- Level: First
- Area: 216 Square Feet
- Dimensions: 18x12
Heating
- Central, Electric
Cooling
- Central Air
Appliances
- Included: Kitchen Reverse Osmosis System, Microwave, Range, Refrigerator, Tankless Water Heater
- Laundry: Inside, Laundry Room, Other
Features
- Ceiling Fan(s), Living Room/Dining Room Combo, Open Floorplan, Primary Bedroom Main Floor, Thermostat
- Flooring: Ceramic Tile, Laminate
- Doors: Sliding Doors
- Windows: Blinds, Drapes, Shades, Shutters
- Has fireplace: No
Interior area
- Total structure area: 1,890
- Total interior livable area: 1,606 sqft
Property
Parking
- Total spaces: 1
- Parking features: Covered, Driveway
- Carport spaces: 1
- Has uncovered spaces: Yes
- Details: Garage Dimensions: 22x12
Features
- Levels: One
- Stories: 1
- Exterior features: Private Mailbox, Rain Gutters
- Fencing: Chain Link,Vinyl
- Has view: Yes
- View description: Water, Canal
- Has water view: Yes
- Water view: Water,Canal
- Waterfront features: Canal - Saltwater, Saltwater Canal Access
- Body of water: ALBACORE WATERWAY
Lot
- Size: 10,000 Square Feet
- Dimensions: 80 x 125
- Residential vegetation: Mature Landscaping, Trees/Landscaped
Details
- Parcel number: 402229155002
- Zoning: RSF3.5
- Special conditions: None
Construction
Type & style
- Home type: SingleFamily
- Property subtype: Single Family Residence
Materials
- Block, Stucco
- Foundation: Slab
- Roof: Shingle
Condition
- Completed
- New construction: No
- Year built: 1970
Utilities & green energy
- Sewer: Public Sewer
- Water: Public
- Utilities for property: BB/HS Internet Available, Electricity Connected
Community & HOA
Community
- Security: Closed Circuit Camera(s)
- Pet fee: $0 monthly
- Subdivision: PORT CHARLOTTE SEC 037
HOA
- Has HOA: No
Location
- Region: Pt Charlotte
Financial & listing details
- Price per square foot: $191/sqft
- Tax assessed value: $254,988
- Annual tax amount: $4,274
- Date on market: 3/3/2026
- Cumulative days on market: 2 days
- Listing terms: Cash,Conventional,FHA,VA Loan
- Ownership: Fee Simple
- Total actual rent: 0
- Electric utility on property: Yes
- Road surface type: Paved
Price history
| Date | Event | Price |
|---|---|---|
| 4/9/2026 | Sold | $307,000-3.9%$191/sqft |
Source:  Stellar MLS #C7522461 Report a problem Stellar MLS #C7522461 Report a problem | ||
| 3/6/2026 | Pending sale | $319,500$199/sqft |
Source: Stellar MLS #C7522461 Report a problem | ||
| 3/4/2026 | Listed for sale | $319,500-4.6%$199/sqft |
Source: Stellar MLS #C7522461 Report a problem | ||
| 5/30/2025 | Listing removed | $335,000$209/sqft |
Source: Stellar MLS #N6136634 Report a problem | ||
| 3/13/2025 | Price change | $335,000-4.3%$209/sqft |
Source: Stellar MLS #N6136634 Report a problem | ||
| 1/21/2025 | Listed for sale | $350,000+40%$218/sqft |
Source: Stellar MLS #N6136634 Report a problem | ||
| 5/5/2021 | Sold | $250,000+228.9%$156/sqft |
Source: Public Record Report a problem | ||
| 5/18/1999 | Sold | $76,000+20.6%$47/sqft |
Source: Public Record Report a problem | ||
| 7/20/1993 | Sold | $63,000$39/sqft |
Source: Public Record Report a problem | ||
Public tax history
| Year | Property taxes | Tax assessment |
|---|---|---|
| 2025 | $4,274 +1.9% | $234,218 +2.9% |
| 2024 | $4,194 +0.7% | $227,617 +3% |
| 2023 | $4,163 +3.1% | $220,987 +3% |
| 2022 | $4,039 +95.2% | $214,550 +140.4% |
| 2021 | $2,069 +2.2% | $89,261 +1.4% |
| 2020 | $2,024 +48.3% | $88,029 +2.3% |
| 2019 | $1,365 +10% | $86,050 +1.9% |
| 2018 | $1,241 | $84,446 +2.1% |
| 2017 | $1,241 +1.6% | $82,709 +2.1% |
| 2016 | $1,221 +1.2% | $81,008 +0.7% |
| 2015 | $1,207 +1.4% | $80,445 +0.8% |
| 2014 | $1,189 +73.5% | $79,807 -8.4% |
| 2013 | $686 -16.2% | $87,116 +3% |
| 2012 | $818 +6.8% | $84,579 |
| 2011 | $766 -23.9% | $84,579 -13.1% |
| 2010 | $1,006 +12.1% | $97,312 +2.7% |
| 2009 | $897 | $94,754 +5.7% |
| 2007 | -- | $89,660 |
| 2006 | -- | $89,660 +6.1% |
| 2005 | -- | $84,514 +1.9% |
| 2004 | -- | $82,938 |
| 2003 | -- | $82,938 +2.4% |
| 2002 | $1,235 +3.1% | $80,994 +1.6% |
| 2001 | $1,198 +5% | $79,719 +2.7% |
| 2000 | $1,141 | $77,660 |
Find assessor info on the county website
Neighborhood: 33948
Nearby homes
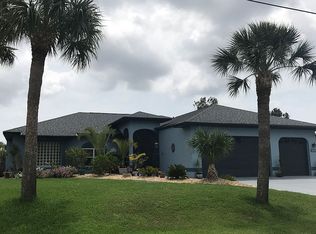
- $511,2004 bd3 ba2.3k sqft4302 Albacore Cir, Pt Charlotte, FL 33948Off Market
- $401,4003 bd2 ba2.1k sqft4318 Albacore Cir, Pt Charlotte, FL 33948Off Market
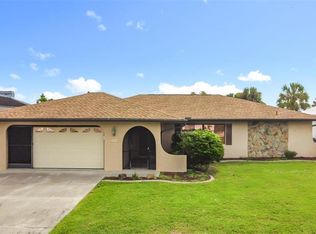
- $289,0003 bd2 ba1.5k sqft4294 Albacore Cir, Pt Charlotte, FL 33948Sold
- $319,7003 bd2 ba2.2k sqft4327 Albacore Cir, Pt Charlotte, FL 33948Off Market
- $356,0003 bd2 ba2.2k sqft4303 Albacore Cir, Port Charlotte, FL 33948Off Market
- $316,4003 bd2 ba1.6k sqft4326 Albacore Cir, Pt Charlotte, FL 33948Off Market
- $312,3003 bd2 ba1.4k sqft4366 Mundella Cir, Pt Charlotte, FL 33948Off Market
- $399,1003 bd2 ba2k sqft4374 Mundella Cir, Pt Charlotte, FL 33948Off Market
Nearby schools
GreatSchools rating
- 4/10Meadow Park Elementary SchoolGrades: PK-5Distance: 1.5 mi
- 5/10Murdock Middle SchoolGrades: 6-8Distance: 2.8 mi
- 2/10Port Charlotte High SchoolGrades: 9-12Distance: 2.7 mi
Get a cash offer in 3 minutes
Find out how much your home could sell for in as little as 3 minutes with a no-obligation cash offer.
Estimated market value
$306,300
Get a cash offer in 3 minutes
Find out how much your home could sell for in as little as 3 minutes with a no-obligation cash offer.
Estimated market value
$306,300
- Florida
- Charlotte County
- Port Charlotte
- 33948
- 4310 Albacore Cir
Nearby cities
Nearby zip codes
Other Port Charlotte Topics
