Skip main navigation
Sold for $640,000
  • Listed by: CENTURY 21 Affiliated • Kathy Lowe • Contact: 951-491-7000
    Bought with: COLDWELL BANKER KIVETT-TEETERS
    $640,000

    4310 Almaterra Dr, Perris, CA 92571

    5beds
    3,108sqft
    Single Family Residence
    Built in 2007
    10,019 Square Feet Lot
    $642,300 Zestimate®
    $206/sqft
    $3,405 Estimated rent

    Home value

    $642,300

    $584,000 - $707,000

    $3,405/mo

    Zestimate® history
    Loading
    Loading...

    Owner options

    List your home for rent

    $3,405/mo

    Rent Zestimate®

    Find your next renter with Zillow Rental Manager. Plus, with online applications, you can quickly screen prospective tenants – for free.

    Learn more

    $3,405/mo

    Rent Zestimate®

    Refinance and save

    $4,040/mo

    Est. payment

    Refinancing to a lower rate could help reduce your monthly payments and save thousands over the life of the loan.

    See today's rates

    $4,040/mo

    Est. payment

    Explore your selling options

    Work with a Zillow partner agent

    Leverage their expertise and Zillow's premium Showcase listings to get your home seen by more buyers.

    Get started

    List with your own agent

    Get your home in front of millions of buyers by listing it on Zillow.

    Learn how to do it

    Sell it yourself

    Take full control of how buyers see your home on Zillow by listing For Sale by Owner (FSBO).

    List your home

    What's special

    Large loftExtended drivewayOpen kitchenConvenient downstairs bedroomCustom tile backsplashExpansive walk-in closetStainless steel appliances
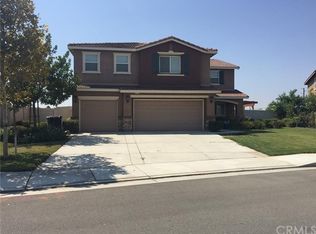
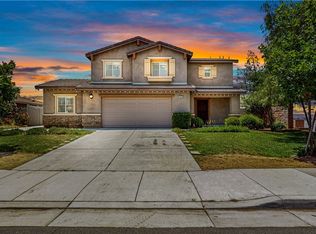
    Welcome to this Expansive 5-bedroom Plus Loft, 3-bath Former Model home, perfectly situated on a generous lot in the desirable Encanto community. With no HOA and thoughtful upgrades throughout, this home offers exceptional comfort, space, and functionality. As you enter, you’re greeted by a spacious living room/dining room combination that flows into the open kitchen and additional dining area. The kitchen features stainless steel appliances, a large walk-in pantry, and a custom tile backsplash, and it opens seamlessly into the inviting family room. The first floor includes a convenient downstairs bedroom and a remodeled bathroom with a custom shower, as well as a dedicated laundry room. Upstairs, the large primary suite offers an expansive walk-in closet and a beautifully updated bathroom with dual sinks and a custom shower. Three additional bedrooms and a large loft provide ample space for family, guests, or a home office. Another remodeled bathroom completes the second level. Additional interior features include shutters, tile and laminate flooring throughout, portable A/C units in the bedrooms, and split-type A/C units in the loft, primary bedroom, and family room. A brand-new water heater and water pressure regulator have also been recently installed. For added convenience, the home is equipped with a stairlift for easy access to the second floor. The oversized three-car garage offers insulated garage doors and an extended driveway. The expansive lot—nearly a quarter acre—includes a variety of fruit trees such as pomegranate, dragon fruit, orange, and fig. A covered patio with overhead lighting provides the perfect shaded space to enjoy the afternoon sun.

    Zillow last checked:

    Listing updated:

    Listed by:

    Kathy Lowe DRE #01829767 951-551-0971,

    CENTURY 21 Affiliated

    Bought with:

    Jana Sinner, DRE #02167733

    COLDWELL BANKER KIVETT-TEETERS

    Source: CRMLS,MLS#: SW25273597MLS LogoOriginating MLS: California Regional MLS

    Facts & features

    Interior

    Bedrooms & bathrooms
    • Bedrooms: 5
    • Bathrooms: 3
    • Full bathrooms: 3
    • Main level bathrooms: 1
    • Main level bedrooms: 1
    Rooms
    • Room types: Bedroom, Kitchen, Laundry, Loft, Living Room, Pantry, Dining Room
    Bedroom
    • Features: Bedroom on Main Level
    Bathroom
    • Features: Dual Sinks, Remodeled, Separate Shower
    Pantry
    • Features: Walk-In Pantry
    Heating
    • Central
    Cooling
    • Wall/Window Unit(s)
    Appliances
    • Included: Dishwasher, Disposal, Gas Range, Microwave
    • Laundry: Laundry Room
    Features
    • Separate/Formal Dining Room, Laminate Counters, Pantry, Bedroom on Main Level, Loft, Walk-In Pantry
    • Flooring: Laminate
    • Windows: Screens, Shutters
    • Has fireplace: No
    • Fireplace features: None
    • Common walls with other units/homes: No Common Walls
    Interior area
    • Total interior livable area: 3,108 sqft

    Property

    Parking
    • Total spaces: 3
    • Parking features: Direct Access, Garage
    • Attached garage spaces: 3
    Features
    • Levels: Two
    • Stories: 2
    • Entry location: 1
    • Patio & porch: Patio
    • Pool features: None
    • Spa features: None
    • Fencing: Block,Vinyl
    • Has view: Yes
    • View description: None
    Lot
    • Size: 10,019 Square Feet
    • Features: Front Yard
    Details
    • Parcel number: 302303025
    • Special conditions: Standard

    Construction

    Type & style
    • Home type: SingleFamily
    • Property subtype: Single Family Residence
    Materials
    • Stucco
    • Roof: Tile
    Condition
    • New construction: No
    • Year built: 2007

    Utilities & green energy

    • Sewer: Public Sewer
    • Water: Public
    • Utilities for property: Electricity Connected, Natural Gas Connected, Sewer Connected, Water Connected

    Community & HOA

    Community
    • Features: Gutter(s), Street Lights, Sidewalks
    • Security: Smoke Detector(s)
    Location
    • Region: Perris

    Financial & listing details

    • Price per square foot: $206/sqft
    • Tax assessed value: $348,333
    • Annual tax amount: $6,360
    • Date on market: 12/10/2025
    • Cumulative days on market: 12 days
    • Listing terms: Cash,Conventional,FHA
    • Inclusions: Ring Doorbell, Cameras
    • Road surface type: Paved

    Price history

    DateEventPrice
    2/5/2026Sold$640,000-2.9%$206/sqft
    Source: CRMLS #SW25273597 Report a problem
    12/22/2025Pending sale$659,000$212/sqft
    Source: CRMLS #SW25273597 Report a problem
    12/15/2025Price change$659,000-2.4%$212/sqft
    Source: CRMLS #SW25273597 Report a problem
    12/10/2025Listed for sale$675,000+187.2%$217/sqft
    Source: CRMLS #SW25273597 Report a problem
    6/15/2016Sold$235,000-9.3%$76/sqft
    Source: Public Record Report a problem
    6/12/2009Sold$259,000-1.9%$83/sqft
    Source: Public Record Report a problem
    2/27/2009Listed for sale$263,990$85/sqft
    Source: iHOUSEWeb Solutions, Inc #I09019174 Report a problem

    Public tax history

    YearProperty taxesTax assessment
    2025$6,360 +2.6%$348,333 +2%
    2024$6,200 +0.9%$341,504 +2%
    2023$6,146 +1.5%$334,809 +2%
    2022$6,053 +2.1%$328,245 +2%
    2021$5,931 +0.6%$321,810 +1%
    2020$5,896 +4.4%$318,512 +2%
    2019$5,645 +1.1%$312,267 +2%
    2018$5,585 +1.3%$306,145 +2%
    2017$5,514 $300,143 +2%
    2016$5,514 -8.5%$294,259 +1.5%
    2015$6,026 +7.5%$289,841 +14.6%
    2014$5,607 $253,000 +21.1%
    2013-- $209,000 +11.8%
    2012-- $187,000 -5.1%
    2011-- $197,000 -8.4%
    2010-- $215,000 -33.1%
    2009-- $321,299 +2%
    2008-- $315,000 +74.5%
    2007-- $180,491
    Find assessor info on the county website

    Neighborhood: 92571

    Nearby schools

    GreatSchools rating
    Get a cash offer in 3 minutes
    Find out how much your home could sell for in as little as 3 minutes with a no-obligation cash offer.
    Estimated market value
    $642,300
    Get a cash offer in 3 minutes
    Find out how much your home could sell for in as little as 3 minutes with a no-obligation cash offer.
    Estimated market value
    $642,300