Skip main navigation
Closed
  • $1,075,000

    4310 Ambergate Ct, Franklin, TN 37064

    3beds
    3,276sqft
    Single Family Residence, Residential
    Built in 2005
    1.01 Acres Lot
    $1,092,400 Zestimate®
    $328/sqft
    $4,676 Estimated rent

    Home value

    $1,092,400

    $1.04M - $1.15M

    $4,676/mo

    Zestimate® history
    Loading
    Loading...

    Owner options

    List your home for rent

    $4,676/mo

    Rent Zestimate®

    Find your next renter with Zillow Rental Manager. Plus, with online applications, you can quickly screen prospective tenants – for free.

    Learn more

    $4,676/mo

    Rent Zestimate®

    Refinance and save

    $6,709/mo

    Est. payment

    Refinancing to a lower rate could help reduce your monthly payments and save thousands over the life of the loan.

    See today's rates

    $6,709/mo

    Est. payment

    Explore your selling options

    Work with a Zillow partner agent

    Leverage their expertise and Zillow's premium Showcase listings to get your home seen by more buyers.

    Get started

    List with your own agent

    Get your home in front of millions of buyers by listing it on Zillow.

    Learn how to do it

    Sell it yourself

    Take full control of how buyers see your home on Zillow by listing For Sale by Owner (FSBO).

    List your home

    What's special

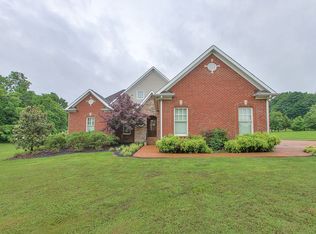
    Elegant One-Level Living in Franklin's Prestigious Ambergate Estates. Discover classic Southern charm in this exceptional, all brick, custom built home nestled on a beautifully landscaped one-acre private wooded lot. The home features newly refinished hardwood floors, tile foyer, separate den with French doors, a formal dining room, new interior neutral color paint, new light fixtures, and soaring ceilings throughout. The open floor plan kitchen and living room has ample space for every day living or entertaining. The kitchen features granite counter tops, pantry, island with a gas stove, custom cabinets, cobblestone backsplash, stainless appliances including refrigerator, and a second island with a prep sink overlooking the breakfast area. The great room boasts a gas fireplace, wall of transom windows, and double patio doors that look out onto the private backyard. The primary bedroom is separate from the others and has a spa style en-suite with clawfoot soaker tub, split double vanities, dressing table, and large separate tile shower. There are four separate closets off the main bath for ample storage. The expansive primary bedroom has all new carpet and includes a separate office/work out room. On the other side of the living room are two split bedrooms, both with a connecting full bath. The laundry room has a full size washer/dryer, separate linen closet, cabinet storage, utility sink, and a dropdown stair case with access to a full floored attic storage area. The 3 car side entry garage, each with openers, also has abundant storage. Enjoy private outdoor living with mature trees, covered patio, outdoor fans, courtyard, and space to design your dream outdoor retreat - perfect for gatherings or quiet relaxation. Comfort and accessibility meet in this well-planned layout, minimizing stairs and maximizing functionality. Within minutes of top-rated Williamson County Schools, Historic Downtown Franklin shops, dining, and parks.

    Zillow last checked:

    Listing updated:

    Listing Provided by:

    Jen Lytle 865-964-5364,

    Realty Executives South

    Bought with:

    Rpr Sso Test

    Non-Member Office

    Source: RealTracs MLS as distributed by MLS GRID,MLS#: 3042755MLS Logo

    Facts & features

    Interior

    Bedrooms & bathrooms
    • Bedrooms: 3
    • Bathrooms: 3
    • Full bathrooms: 3
    • Main level bedrooms: 3
    Bedroom 1
    • Features: Walk-In Closet(s)
    • Level: Walk-In Closet(s)
    Dining room
    • Features: Formal
    • Level: Formal
    Kitchen
    • Features: Pantry
    • Level: Pantry
    Other
    • Features: Breakfast Room
    • Level: Breakfast Room
    Other
    • Features: Office
    • Level: Office
    Heating
    • Central, Electric, Heat Pump, Propane
    Cooling
    • Central Air, Ceiling Fan(s)
    Appliances
    • Included: Dishwasher, Disposal, Microwave, Range, Refrigerator, Oven
    • Laundry: Washer Hookup, Electric Dryer Hookup
    Features
    • Walk-In Closet(s), Pantry, Ceiling Fan(s), High Speed Internet
    • Flooring: Carpet, Wood, Tile
    • Basement: Crawl Space
    • Number of fireplaces: 1
    • Fireplace features: Insert, Gas
    Interior area
    • Total structure area: 3,276
    • Total interior livable area: 3,276 sqft
    • Finished area above ground: 3,276

    Property

    Parking
    • Total spaces: 3
    • Parking features: Garage Door Opener, Garage Faces Side
    • Garage spaces: 3
    Features
    • Levels: One
    • Stories: 1
    • Patio & porch: Patio, Porch, Covered
    Lot
    • Size: 1.01 Acres
    • Dimensions: 175' x 237' x 233' x 173'
    • Features: Private, Wooded, Level
    • Topography: Private,Wooded,Level
    Details
    • Parcel number: 094116 05602 00013116
    • Special conditions: Standard

    Construction

    Type & style
    • Home type: SingleFamily
    • Architectural style: Traditional
    • Property subtype: Single Family Residence, Residential
    Materials
    • Other, Brick
    Condition
    • New construction: No
    • Year built: 2005

    Utilities & green energy

    • Sewer: Septic Tank
    • Water: Public
    • Utilities for property: Electricity Available, Water Available, Cable Connected
    Green energy
    • Energy efficient items: Windows

    Community & neighborhood

    Security
    • Security features: Smoke Detector(s)
    Location
    • Region: Franklin
    • Subdivision: Ambergate Estates Sec 2

    HOA & financial

    HOA
    • Has HOA: Yes
    • HOA fee: $600 annually

    Price history

    DateEventPrice
    12/17/2025Sold$1,075,000-14%$328/sqft
    Source: RealTracs MLS as distributed by MLS GRID #3042755 Report a problem
    12/1/2025Contingent$1,250,000$382/sqft
    Source: RealTracs MLS as distributed by MLS GRID #3042755 Report a problem
    12/1/2025Pending sale$1,250,000$382/sqft
    Source: East Tennessee Realtors #1321344 Report a problem
    11/28/2025Price change$1,250,000-3.8%$382/sqft
    Source: East Tennessee Realtors #1321344 Report a problem
    11/9/2025Listed for sale$1,299,000+1755.7%$397/sqft
    Source: East Tennessee Realtors #1321344 Report a problem
    5/18/2004Sold$70,000-2.7%$21/sqft
    Source: Public Record Report a problem
    7/11/2002Sold$71,910$22/sqft
    Source: Public Record Report a problem

    Public tax history

    YearProperty taxesTax assessment
    2025$3,449 +22.1%$265,275 +76.6%
    2024$2,825 $150,250
    2023$2,825 $150,250
    2022$2,825 $150,250
    2021$2,825 +0.3%$150,250 +18.4%
    2020$2,817 $126,900
    2019$2,817 +3.3%$126,900
    2018$2,728 $126,900
    2017$2,728 $126,900
    2016-- $126,900 +10.1%
    2015-- $115,275
    2014-- $115,275
    2013-- $115,275
    2012-- $115,275
    2011-- $115,275 +4.7%
    2007$2,543 $110,092
    2006$2,543 +347.7%$110,092 +450.5%
    2005$568 $20,000
    2004$568 $20,000
    2002$568 $20,000
    2001-- $20,000 -75%
    2000-- $80,000

    Find assessor info on the county website

    Neighborhood: 37064

    Nearby schools

    GreatSchools rating
    Get a cash offer in 3 minutes
    Find out how much your home could sell for in as little as 3 minutes with a no-obligation cash offer.
    Estimated market value
    $1,092,400
    Get a cash offer in 3 minutes
    Find out how much your home could sell for in as little as 3 minutes with a no-obligation cash offer.
    Estimated market value
    $1,092,400