Skip main navigation
Sold
  • Price Unknown

    4310 Ambler Cir, Anchorage, AK 99504

    2beds
    1,048sqft
    Single Family Residence
    Built in 1984
    3,920.4 Square Feet Lot
    $370,800 Zestimate®
    $--/sqft
    $2,239 Estimated rent

    Home value

    $370,800

    $326,000 - $419,000

    $2,239/mo

    Zestimate® history
    Loading
    Loading...

    Owner options

    List your home for rent

    $2,239/mo

    Rent Zestimate®

    Find your next renter with Zillow Rental Manager. Plus, with online applications, you can quickly screen prospective tenants – for free.

    Learn more

    $2,239/mo

    Rent Zestimate®

    Refinance and save

    Refinancing to a lower rate could help reduce your monthly payments and save thousands over the life of the loan.

    See today's rates

    Explore your selling options

    Work with a Zillow partner agent

    Leverage their expertise and Zillow's premium Showcase listings to get your home seen by more buyers.

    Get started

    List with your own agent

    Get your home in front of millions of buyers by listing it on Zillow.

    Learn how to do it

    Sell it yourself

    Take full control of how buyers see your home on Zillow by listing For Sale by Owner (FSBO).

    List your home

    What's special

    Fully fenced yardNew roofBrand-new flooringLarge deckBright open-concept layout
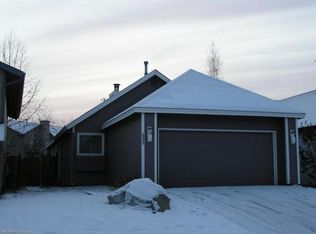
    RANCH home, 2 bd/2 bath, features brand-new flooring throughout and a bright, open-concept layout, new roof (installed spring 2025) and an attached 2-car garage offering ample storage.Large deck that overlooks a fully fenced yard--ideal for summer barbecues, a garden retreat, kids, or pets. Very clean and well maintained. Storage above in both bedrooms, and kitchen are

    Zillow last checked:

    Listing updated:

    Listed by:

    Kimberly Ketchum,

    Coldwell Banker Endeavor Realty,

    Charles Scherbaum,

    Coldwell Banker Endeavor Realty

    Bought with:

    The Switzer Team

    Realty ONE Group Aurora

    Source: AKMLS,MLS#: 25-7394MLS Logo

    Facts & features

    Interior

    Bedrooms & bathrooms
    • Bedrooms: 2
    • Bathrooms: 2
    • Full bathrooms: 2
    Heating
    • Forced Air, Natural Gas
    Appliances
    • Included: Dishwasher, Disposal, Electric Cooktop, Range/Oven, Refrigerator, Washer &/Or Dryer
    Features
    • BR/BA on Main Level, BR/BA Primary on Main Level, Laminate Counters
    • Flooring: Luxury Vinyl
    • Windows: Window Coverings
    • Has basement: No
    • Common walls with other units/homes: No Common Walls
    Interior area
    • Total structure area: 1,048
    • Total interior livable area: 1,048 sqft

    Property

    Parking
    • Total spaces: 2
    • Parking features: Garage Door Opener, Paved, Attached, Heated Garage, No Carport
    • Attached garage spaces: 2
    • Has uncovered spaces: Yes
    Features
    • Patio & porch: Deck/Patio
    • Exterior features: Private Yard
    • Fencing: Fenced
    • Waterfront features: None, No Access
    Lot
    • Size: 3,920 sqft
    • Features: City Lot, Road Service Area
    Details
    • Parcel number: 0071262100001
    • Zoning: R1
    • Zoning description: Single Family Residential

    Construction

    Type & style
    • Home type: SingleFamily
    • Architectural style: Ranch
    • Property subtype: Single Family Residence
    Materials
    • Block, Frame, Wood Siding
    • Foundation: Block
    • Roof: Asphalt,Composition,Shingle
    Condition
    • New construction: No
    • Year built: 1984
    • Major remodel year: 2025

    Utilities & green energy

    • Sewer: Public Sewer
    • Water: Public
    • Utilities for property: Electric

    Community & neighborhood

    Location
    • Region: Anchorage

    Other

    Other facts
    • Road surface type: Paved

    Price history

    DateEventPrice
    9/4/2025Sold--
    Source: AKMLS #25-7394 Report a problem
    8/2/2025Pending sale$349,000$333/sqft
    Source: AKMLS #25-7394 Report a problem
    7/31/2025Price change$349,000-2.8%$333/sqft
    Source: AKMLS #25-7394 Report a problem
    7/9/2025Price change$359,000-4.3%$343/sqft
    Source: AKMLS #25-7394 Report a problem
    6/16/2025Listed for sale$375,000$358/sqft
    Source: AKMLS #25-7394 Report a problem
    11/6/2024Listing removed$2,250$2/sqft
    Source: Zillow Rentals Report a problem
    10/22/2024Price change$2,250-6.3%$2/sqft
    Source: Zillow Rentals Report a problem
    9/20/2024Listed for rent$2,400+60%$2/sqft
    Source: Zillow Rentals Report a problem
    2/23/2017Listing removed$1,500$1/sqft
    Source: Paragon Properties #17-2174 Report a problem
    2/18/2017Listed for rent$1,500$1/sqft
    Source: Paragon Properties #17-2174 Report a problem
    8/1/2013Sold--
    Source: Agent Provided Report a problem
    8/31/2001Sold--
    Source: AKMLS #01-107919 Report a problem
    2/1/1994Sold--
    Source: AKMLS #93-79214 Report a problem

    Public tax history

    YearProperty taxesTax assessment
    2025$4,544 +1.6%$287,800 +3.9%
    2024$4,474 +2.3%$277,100 +7.9%
    2023$4,372 +2%$256,700 +0.9%
    2022$4,286 $254,500 +11.4%
    2021-- $228,500 -0.8%
    2020-- $230,400 +2.8%
    2019-- $224,100
    2018-- $224,100 -2.2%
    2017$3,181 $229,100 +2.5%
    2016$3,181 $223,500 +0.9%
    2015$3,181 $221,400 +4.2%
    2014$3,181 $212,500 +1.4%
    2013-- $209,600 +2.6%
    2012-- $204,300 -2.3%
    2011-- $209,200 +0.6%
    2010-- $208,000
    2009-- --
    2008-- --
    2007-- --
    2006-- --
    2005-- --
    2004-- --
    2003-- --
    2002-- --
    2001-- --

    Find assessor info on the county website

    Neighborhood: Scenic Foothills

    Nearby schools

    GreatSchools rating
    Schools provided by the listing agent
    • Elementary: Scenic Park
    • Middle: Begich
    • High: Bartlett

    Source: AKMLS. This data may not be complete. We recommend contacting the local school district to confirm school assignments for this home.

    Sell for more on Zillow
    Get a Zillow Showcase℠ listing at no additional cost and you could sell for .
    $370,800
    2% more
    +$7,416
    With Zillow Showcase(estimated)
    $378,216