Skip main navigation
Closed
  • $412,500

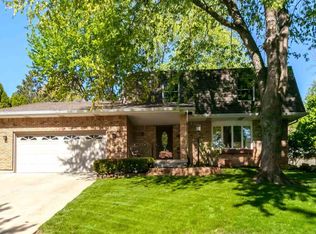
    4310 Amesbury Dr, Bettendorf, IA 52722

    4beds
    2,562sqft
    Single Family Residence
    Built in 1979
    9,147 Square Feet Lot
    $414,800 Zestimate®
    $161/sqft
    $2,884 Estimated rent

    Home value

    $414,800

    Estimated sales range

    Not available

    $2,884/mo

    Zestimate® history
    Loading
    Loading...

    Owner options

    List your home for rent

    $2,884/mo

    Rent Zestimate®

    Find your next renter with Zillow Rental Manager. Plus, with online applications, you can quickly screen prospective tenants – for free.

    Learn more

    $2,884/mo

    Rent Zestimate®

    Refinance and save

    $2,749/mo

    Est. payment

    Refinancing to a lower rate could help reduce your monthly payments and save thousands over the life of the loan.

    See today's rates

    $2,749/mo

    Est. payment

    Explore your selling options

    Work with a Zillow partner agent

    Leverage their expertise and Zillow's premium Showcase listings to get your home seen by more buyers.

    Get started

    List with your own agent

    Get your home in front of millions of buyers by listing it on Zillow.

    Learn how to do it

    Sell it yourself

    Take full control of how buyers see your home on Zillow by listing For Sale by Owner (FSBO).

    List your home

    What's special

    Lovely brick fireplaceFormal dining roomShed for extra storageBig patioRoof has leaf guards
    NO SHOWINGS UNTIL 5/27/26. Don't miss this beautiful 2 story home featuring open kitchen with granite counters and stainless appliances that stay with the property, beautiful bamboo floors on the maim level large family/great room with lovely brick fireplace. You will absolutely love the huge four seasons room bringing the outdoor in to enjoy. The main level also has a spacious living room and formal dining room and half bath again great areas for entertaining. Upstairs you will find 4 awesome sized bedrooms and 2 bath rooms. The basement is pre-plumbed for a 3rd bath and lots of space for future potential to finish. The lot is beautifully landscaped with a big patio. The roof has leaf guards and there is a shed for extra storage. Book your showing today before it is gone!!

    Zillow last checked:

    Listing updated:

    Listed by:

    Pat Fortin 563-940-7000,

    Mel Foster Co. Davenport

    Bought with:

    Jinnie Riley

    KW 1Advantage

    Source: MRED as distributed by MLS GRID,MLS#: 12658103MLS Logo

    Facts & features

    Interior

    Bedrooms & bathrooms
    • Bedrooms: 4
    • Bathrooms: 3
    • Full bathrooms: 2
    • 1/2 bathrooms: 1
    Rooms
    • Room types: Other Room
    Primary bedroom
    • Features: Flooring (Carpet), Bathroom (Full)
    • Level: Second
    • Area: 192 Square Feet
    • Dimensions: 16X12
    Bedroom 2
    • Features: Flooring (Carpet)
    • Level: Second
    • Area: 154 Square Feet
    • Dimensions: 14X11
    Bedroom 3
    • Features: Flooring (Carpet)
    • Level: Second
    • Area: 198 Square Feet
    • Dimensions: 18X11
    Bedroom 4
    • Features: Flooring (Carpet)
    • Level: Second
    • Area: 168 Square Feet
    • Dimensions: 14X12
    Dining room
    • Features: Flooring (Hardwood)
    • Level: Main
    • Area: 143 Square Feet
    • Dimensions: 13X11
    Family room
    • Features: Flooring (Hardwood)
    • Level: Main
    • Area: 308 Square Feet
    • Dimensions: 22X14
    Kitchen
    • Features: Kitchen (Eating Area-Breakfast Bar, Eating Area-Table Space, Granite Counters), Flooring (Hardwood)
    • Level: Main
    • Area: 231 Square Feet
    • Dimensions: 21X11
    Living room
    • Features: Flooring (Hardwood)
    • Level: Main
    • Area: 234 Square Feet
    • Dimensions: 18X13
    Other
    • Features: Flooring (Hardwood)
    • Level: Main
    • Area: 336 Square Feet
    • Dimensions: 21X16
    Heating
    • Natural Gas, Forced Air
    Cooling
    • Central Air
    Appliances
    • Included: Range, Microwave, Dishwasher, Refrigerator, High End Refrigerator, Washer, Disposal, Stainless Steel Appliance(s), Range Hood, Humidifier
    Features
    • Wet Bar, Granite Counters
    • Flooring: Hardwood, Wood
    • Windows: Drapes, Blinds
    • Basement: Unfinished,Full
    • Number of fireplaces: 1
    • Fireplace features: Wood Burning, Attached Fireplace Doors/Screen, Circulating, Great Room
    Interior area
    • Total structure area: 3,702
    • Total interior livable area: 2,562 sqft
    • Finished area below ground: 0

    Property

    Parking
    • Total spaces: 2
    • Parking features: Garage Door Opener, Yes, Garage Owned, Attached, Garage
    • Attached garage spaces: 2
    • Has uncovered spaces: Yes
    Accessibility
    • Accessibility features: No Disability Access
    Features
    • Stories: 2
    • Patio & porch: Patio
    Lot
    • Size: 9,147 Square Feet
    • Dimensions: 80X110X80X121
    • Features: Level
    Details
    • Additional structures: Shed(s)
    • Parcel number: 841601313
    • Special conditions: None
    • Other equipment: TV-Cable, Ceiling Fan(s), Sump Pump

    Construction

    Type & style
    • Home type: SingleFamily
    • Architectural style: Traditional
    • Property subtype: Single Family Residence
    Materials
    • Vinyl Siding, Brick
    • Foundation: Concrete Perimeter
    • Roof: Asphalt
    Condition
    • New construction: No
    • Year built: 1979

    Utilities & green energy

    • Sewer: Public Sewer
    • Water: Public
    • Utilities for property: Cable Available

    Community & HOA

    Community
    • Features: Curbs, Sidewalks, Street Lights, Street Paved
    HOA
    • Services included: None
    Location
    • Region: Bettendorf

    Financial & listing details

    • Price per square foot: $161/sqft
    • Tax assessed value: $391,600
    • Annual tax amount: $4,796
    • Date on market: 5/26/2026
    • Listing terms: Conventional
    • Ownership: Fee Simple

    Price history

    DateEventPrice
    7/15/2026Sold$412,500+0.6%$161/sqft
    Source: MRED as distributed by MLS GRID #12658103 Report a problem
    6/1/2026Pending sale$410,000$160/sqft
    Source: MRED as distributed by MLS GRID #12658103 Report a problem
    5/26/2026Listed for sale$410,000+156.4%$160/sqft
    Source: MRED as distributed by MLS GRID #12658103 Report a problem
    5/3/1996Sold$159,900$62/sqft
    Source: Agent Provided Report a problem

    Public tax history

    YearProperty taxesTax assessment
    2025$4,796 +0.9%$391,600 +22.3%
    2024$4,754 -2.2%$320,300
    2023$4,862 +1%$320,300 +12.3%
    2022$4,812 +3%$285,100
    2021$4,670 -1.2%$285,100 +9.4%
    2020$4,729 -1.2%$260,570
    2019$4,787 +8.4%$260,570 +1.7%
    2018$4,415 -4.5%$256,310
    2017$4,624 +11.4%$256,310 +10.8%
    2016$4,152 $231,330 +4.4%
    2015$4,152 +3.3%$221,580
    2014$4,020 +2.3%$221,580
    2013$3,930 --
    2012$3,930 +17.6%$223,790 +1.5%
    2009$3,342 +5%$220,440
    2008$3,184 +3.8%$220,440
    2007$3,066 +0.3%--
    2006$3,058 -2.6%--
    2005$3,140 +9.3%--
    2003$2,872 +0.6%--
    2002$2,854 +1.8%--
    2001$2,804 --
    Find assessor info on the county website

    Neighborhood: 52722

    Nearby schools

    GreatSchools rating
    Schools provided by the listing agent
    • Elementary: Paul Norton Elementary School
    • Middle: Bettendorf Middle School
    • High: Bettendorf High School
    • District: 621

    Source: MRED as distributed by MLS GRID. This data may not be complete. We recommend contacting the local school district to confirm school assignments for this home.

    Get pre-qualified for a loan
    At Zillow Home Loans, we can pre-qualify you in as little as 5 minutes with no impact to your credit score.

    An equal housing lender. NMLS #10287.

    Sell for more on Zillow
    Get a Zillow Showcase℠ listing at no additional cost and you could sell for .
    $414,800
    2% more
    +$8,296
    With Zillow Showcase(estimated)
    $423,096