Gorgeous 5-Bedroom, 3-Bathroom Pool Home in the Desirable Creekside Estates Offers Lots of Living Space and Blends Comfort, Functionality and Prime Location. This Two-Story Residence Features a Bright, Open Floorplan with Vaulted Ceilings. The Kitchen with Breakfast Nook Flows Seamlessly into the Main Living Area, Making it Ideal for both Everyday Living and Entertaining. The First Floor Includes a Fully Equipped Kitchen, Formal Dining Room, King-Sized Primary Bedroom with En Suite Bathroom, an Additional King-Sized Bedroom, a Full Bathroom, a Laundry Room with Washer and Dryer and Direct Access Through Sliders to Your Private Screened-In Pool—Perfect for Relaxing or Hosting Gatherings. Upstairs, You’ll Find Three Additional Bedrooms: Two Queen-Sized Bedrooms and A Charming Themed Bedroom with Two Twin Beds, Along with a Full Bathroom to Serve The Second Floor. The Home Also Includes a Two-Car Garage and Additional Driveway Parking. Located in a Quiet, Family-Oriented Neighborhood with Low HOA Fees, This Home is Just Minutes from Shopping, Dining, Schools, Major Highways and Central Florida’s World-Famous Theme Parks. Whether You’re Looking For a Comfortable Primary Residence, a Vacation Retreat or an Income-Producing Investment Property, This Is An Excellent Opportunity in a Prime Location.
Sold for $475,000
$475,000
4310 BAYSIDE DRIVE, KISSIMMEE, FL 34746
5beds
2,032sqft
Single Family Residence
Built in 1997
5,314 Square Feet Lot
$466,600 Zestimate®
$234/sqft
$2,651 Estimated rent
Home value
$466,600
$425,000 - $513,000
$2,651/mo
Zestimate® history
Owner options
List your home for rent
$2,651/mo
Rent Zestimate®
Find your next renter with Zillow Rental Manager. Plus, with online applications, you can quickly screen prospective tenants – for free.
$2,651/mo
Rent Zestimate®
Refinance and save
$3,209/mo
Est. payment
Refinancing to a lower rate could help reduce your monthly payments and save thousands over the life of the loan.
$3,209/mo
Est. payment
Explore your selling options
Work with a Zillow partner agent
Leverage their expertise and Zillow's premium Showcase listings to get your home seen by more buyers.
Get startedList with your own agent
Get your home in front of millions of buyers by listing it on Zillow.
Learn how to do itSell it yourself
Take full control of how buyers see your home on Zillow by listing For Sale by Owner (FSBO).
List your homeWhat's special
En suite bathroomPrivate screened-in poolBright open floorplanVaulted ceilingsFully equipped kitchenFormal dining roomKitchen with breakfast nook
Zillow last checked:
Listing updated:
Listed by:
Suzanne Docobo 954-304-4932,
EXP REALTY LLC 888-883-8509,
Chad Messina 561-451-6199,
EXP REALTY LLC
Bought with:
Wendoly Quinones Montes, 3517161
EXP REALTY LLC
Source: Stellar MLS,MLS#: O6345473 Originating MLS: Sarasota - Manatee
Originating MLS: Sarasota - Manatee
Facts & features
Interior
Bedrooms & bathrooms
- Bedrooms: 5
- Bathrooms: 3
- Full bathrooms: 3
Primary bedroom
- Features: En Suite Bathroom, Built-in Closet
- Level: First
Kitchen
- Level: First
Living room
- Level: First
Heating
- Central, Electric
Cooling
- Central Air
Appliances
- Included: Dishwasher, Dryer, Microwave, Range, Refrigerator, Washer
- Laundry: Inside, Laundry Room
Features
- Ceiling Fan(s), High Ceilings, Open Floorplan, Primary Bedroom Main Floor, Thermostat
- Flooring: Tile
- Doors: Sliding Doors
- Windows: Blinds, Drapes
- Has fireplace: No
- Furnished: Yes
Interior area
- Total structure area: 2,537
- Total interior livable area: 2,032 sqft
Property
Parking
- Total spaces: 2
- Parking features: Driveway
- Attached garage spaces: 2
- Has uncovered spaces: Yes
Features
- Levels: Two
- Stories: 2
- Patio & porch: Patio
- Exterior features: Lighting, Sidewalk
- Has private pool: Yes
- Pool features: In Ground
Lot
- Size: 5,314 Square Feet
- Dimensions: 50 x 106
- Features: Sidewalk
- Residential vegetation: Trees/Landscaped
Details
- Parcel number: 302529125700011440
- Zoning: KSRP
- Special conditions: None
Construction
Type & style
- Home type: SingleFamily
- Property subtype: Single Family Residence
Materials
- Block, Stucco
- Foundation: Slab
- Roof: Shingle
Condition
- Completed
- New construction: No
- Year built: 1997
Utilities & green energy
- Sewer: Public Sewer
- Water: Public
- Utilities for property: BB/HS Internet Available, Cable Available, Electricity Connected, Sewer Connected, Street Lights, Water Connected
Community & HOA
Community
- Security: Smoke Detector(s)
- Pet fee: $0 monthly
- Subdivision: CREEKSIDE PH 3
HOA
- Has HOA: Yes
- HOA fee: $26 monthly
- HOA name: Don Asher
- HOA phone: 407-425-4561
Location
- Region: Kissimmee
Financial & listing details
- Price per square foot: $234/sqft
- Tax assessed value: $363,700
- Annual tax amount: $6,417
- Date on market: 9/22/2025
- Cumulative days on market: 99 days
- Listing terms: Cash,Conventional,FHA,VA Loan
- Ownership: Fee Simple
- Total actual rent: 0
- Electric utility on property: Yes
- Road surface type: Paved
Price history
| Date | Event | Price |
|---|---|---|
| 2/2/2026 | Sold | $475,000$234/sqft |
Source:  Stellar MLS #O6345473 Report a problem Stellar MLS #O6345473 Report a problem | ||
| 12/31/2025 | Pending sale | $475,000$234/sqft |
Source: Stellar MLS #O6345473 Report a problem | ||
| 9/22/2025 | Listed for sale | $475,000+27.7%$234/sqft |
Source: Stellar MLS #O6345473 Report a problem | ||
| 12/16/2022 | Sold | $372,000-6.8%$183/sqft |
Source: Public Record Report a problem | ||
| 11/10/2022 | Pending sale | $399,000$196/sqft |
Source: Stellar MLS #O6049663 Report a problem | ||
| 10/14/2022 | Price change | $399,000-2.7%$196/sqft |
Source: Stellar MLS #O6049663 Report a problem | ||
| 10/10/2022 | Price change | $409,9970%$202/sqft |
Source: Stellar MLS #O6049663 Report a problem | ||
| 10/7/2022 | Price change | $409,999-3.5%$202/sqft |
Source: Stellar MLS #O6049663 Report a problem | ||
| 10/1/2022 | Price change | $425,000-3.2%$209/sqft |
Source: Stellar MLS #O6049663 Report a problem | ||
| 9/28/2022 | Listed for sale | $439,000$216/sqft |
Source: Stellar MLS #O6049663 Report a problem | ||
| 9/21/2022 | Pending sale | $439,000$216/sqft |
Source: Stellar MLS #O6049663 Report a problem | ||
| 8/31/2022 | Price change | $439,000-2.2%$216/sqft |
Source: Stellar MLS #O6049663 Report a problem | ||
| 8/8/2022 | Listed for sale | $449,000+176.3%$221/sqft |
Source: Stellar MLS #O6049663 Report a problem | ||
| 4/25/2019 | Listing removed | $1,750$1/sqft |
Source: Sundance of Florida CF Inc. Report a problem | ||
| 3/5/2019 | Price change | $1,750+6.1%$1/sqft |
Source: Sundance of Florida CF Inc. Report a problem | ||
| 2/8/2019 | Listed for rent | $1,650+17.9%$1/sqft |
Source: Sundance of Florida CF Inc. Report a problem | ||
| 3/13/2015 | Listing removed | $1,400$1/sqft |
Source: Sundance of Florida CF Inc. Report a problem | ||
| 1/8/2015 | Listed for rent | $1,400+3.7%$1/sqft |
Source: Sundance of Florida CF Inc. Report a problem | ||
| 4/18/2013 | Listing removed | $1,350$1/sqft |
Source: Sundance of Florida CF Inc. Report a problem | ||
| 1/11/2013 | Listed for rent | $1,350+3.8%$1/sqft |
Source: Sundance of Florida CF Inc. Report a problem | ||
| 3/30/2011 | Listing removed | $1,300$1/sqft |
Source: SUNDANCE OF FLORIDA CF, INC. #S4682798 Report a problem | ||
| 3/15/2011 | Listed for rent | $1,300$1/sqft |
Source: SUNDANCE OF FLORIDA CF, INC. #S4682798 Report a problem | ||
| 5/5/2001 | Sold | $162,500-7.7%$80/sqft |
Source: Public Record Report a problem | ||
| 8/18/1997 | Sold | $176,000+136.2%$87/sqft |
Source: Public Record Report a problem | ||
| 2/7/1997 | Sold | $74,500$37/sqft |
Source: Public Record Report a problem | ||
Public tax history
| Year | Property taxes | Tax assessment |
|---|---|---|
| 2025 | $6,629 +3.3% | $363,700 -1.5% |
| 2024 | $6,417 +5.5% | $369,400 +6.5% |
| 2023 | $6,082 +35.1% | $346,900 +24.1% |
| 2022 | $4,501 +11.7% | $279,500 +23.6% |
| 2021 | $4,030 +7.6% | $226,100 +5.4% |
| 2020 | $3,747 +9.8% | $214,500 +14% |
| 2019 | $3,412 | $188,200 +9.9% |
| 2018 | $3,412 +8.9% | $171,200 +3.8% |
| 2017 | $3,135 +5.5% | $165,000 +10.7% |
| 2016 | $2,971 +9.2% | $149,100 +2.2% |
| 2015 | $2,720 +17.3% | $145,900 +17.5% |
| 2014 | $2,319 | $124,200 +19.1% |
| 2013 | -- | $104,300 +1.9% |
| 2012 | -- | $102,400 -7.3% |
| 2011 | -- | $110,500 -2.5% |
| 2010 | -- | $113,300 -25.7% |
| 2009 | -- | $152,400 -38.8% |
| 2008 | -- | $249,200 +58.9% |
| 2000 | $3,249 | $156,803 |
Find assessor info on the county website
Neighborhood: Creekside Estates
Nearby homes
- $385,0004 bd2 ba1.5k sqft4312 Bayside Dr, Kissimmee, FL 34746Sold
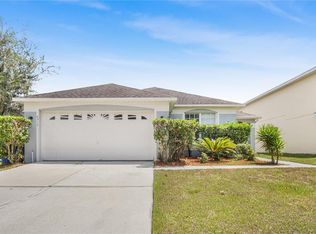
- $334,4003 bd2 ba1.3k sqft4308 Bayside Dr, Kissimmee, FL 34746Off Market
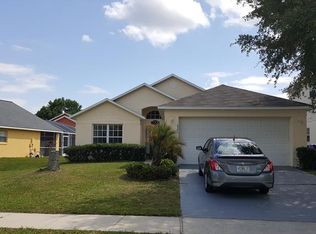
- $405,0006 bd3 ba2.3k sqft4314 Bayside Dr, Kissimmee, FL 34746Off Market
- $343,3003 bd2 ba1.6k sqft4382 Creekside Blvd, Kissimmee, FL 34746Off Market

- $360,1003 bd2 ba1.4k sqft4306 Bayside Dr, Kissimmee, FL 34746Off Market
- $426,3006 bd3 ba2.3k sqft4384 Creekside Blvd, Kissimmee, FL 34746Off Market
- $360,4003 bd2 ba1.6k sqft4380 Creekside Blvd, Kissimmee, FL 34746Off Market
- $374,5004 bd2 ba1.8k sqft4386 Creekside Blvd, Kissimmee, FL 34746Off Market
Nearby schools
GreatSchools rating
- 2/10Central Avenue Elementary SchoolGrades: PK-5Distance: 3.2 mi
- 5/10Kissimmee Middle SchoolGrades: 6-8Distance: 2.3 mi
- 4/10Poinciana High SchoolGrades: 9-12Distance: 4.2 mi
Get a cash offer in 3 minutes
Find out how much your home could sell for in as little as 3 minutes with a no-obligation cash offer.
Estimated market value
$466,600
Get a cash offer in 3 minutes
Find out how much your home could sell for in as little as 3 minutes with a no-obligation cash offer.
Estimated market value
$466,600
- Florida
- Osceola County
- Kissimmee
- 34746
- Creekside Estates
- 4310 BAYSIDE DRIVE
Nearby cities
Nearby neighborhoods
Nearby zip codes
Other Kissimmee Topics
