Welcome to 4310 Belle Terre—a beautifully renovated 4-bedroom, 2-bath home tucked away on a quiet cul-de-sac in an established Monroe neighborhood. Just minutes from VCOM, ULM, Downtown Monroe, the Central Business District, and all the conveniences of daily life, this home offers a rare blend of charm, space, and location. Step into a welcoming foyer that leads to a light-filled dining room on the left or flows straight into the spacious living room, where a brick fireplace adds warmth and character. On another wall, custom built-ins offer closed cabinetry for storing everyday items and open shelving to showcase photos, books, or favorite décor. A mounted TV will remain with the home, tucked neatly into the built-in display. From the living room, a door leads directly to the covered back porch, creating a seamless flow between indoor and outdoor living. The kitchen features deep navy shaker cabinets, stone countertops, a herringbone tile backsplash, and a farmhouse sink positioned beneath a window overlooking the backyard. The nearby breakfast area is perfect for casual meals and morning coffee. All four bedrooms are generously sized, with three offering walk-in closets. The primary suite is a true retreat, complete with a spacious walk-in closet, a beautiful en suite bath featuring a soaking tub surrounded by rich green tile, a separate walk-in shower, and a sliding glass door that opens directly to the back porch. Step outside to enjoy the covered brick patio with a wood-paneled ceiling, dual fans, and a second brick fireplace—an ideal spot for year-round entertaining or cozy evenings. The large fenced backyard provides plenty of space for gardening, play, or simply enjoying the outdoors. With its circle driveway, charming shutters, and updated interior from top to bottom, 4310 Belle Terre is move-in ready and full of thoughtful details that make it feel like home.
Sold
Price Unknown
4310 Belle Terre Dr, Monroe, LA 71201
4beds
2,404sqft
Site Build, Residential
Built in 1968
-- sqft lot
$374,700 Zestimate®
$--/sqft
$2,404 Estimated rent
Home value
$374,700
Estimated sales range
Not available
$2,404/mo
Zestimate® history
Owner options
List your home for rent
$2,404/mo
Rent Zestimate®
Find your next renter with Zillow Rental Manager. Plus, with online applications, you can quickly screen prospective tenants – for free.
$2,404/mo
Rent Zestimate®
Refinance and save
Refinancing to a lower rate could help reduce your monthly payments and save thousands over the life of the loan.
Explore your selling options
Work with a Zillow partner agent
Leverage their expertise and Zillow's premium Showcase listings to get your home seen by more buyers.
Get startedList with your own agent
Get your home in front of millions of buyers by listing it on Zillow.
Learn how to do itSell it yourself
Take full control of how buyers see your home on Zillow by listing For Sale by Owner (FSBO).
List your homeWhat's special
Large fenced backyardSeparate walk-in showerCustom built-insCircle drivewayDual fansHerringbone tile backsplashDeep navy shaker cabinets
Zillow last checked:
Listing updated:
Listed by:
Caroline Scott,
John Rea Realty
Bought with:
Connie Brewer
Mary Kay Lee, Broker
Source: NELAR,MLS#: 215687
Facts & features
Interior
Bedrooms & bathrooms
- Bedrooms: 4
- Bathrooms: 2
- Full bathrooms: 2
- Main level bathrooms: 2
- Main level bedrooms: 4
Primary bedroom
- Description: Floor: Parquet
- Level: First
- Area: 207.27
Bedroom
- Description: Floor: Parquet
- Level: First
- Area: 151.25
Bedroom 1
- Description: Floor: Parquet
- Level: First
- Area: 157.3
Bedroom 2
- Description: Floor: Parquet
- Level: First
- Area: 139.15
Dining room
- Description: Floor: Parquet
- Level: First
- Area: 242.93
Family room
- Description: Floor: Parquet
- Level: First
- Area: 383.6
Kitchen
- Description: Floor: Brick Pavers
- Level: First
- Area: 129.41
Heating
- Natural Gas
Cooling
- Central Air
Appliances
- Included: Dishwasher, Refrigerator, Range Hood, Double Oven, Electric Range, Gas Water Heater
- Laundry: Washer/Dryer Connect
Features
- Walk-In Closet(s)
- Windows: Double Pane Windows, Shutters, Negotiable
- Number of fireplaces: 2
- Fireplace features: Two
Interior area
- Total structure area: 2,948
- Total interior livable area: 2,404 sqft
Property
Parking
- Total spaces: 2
- Parking features: Hard Surface Drv.
- Attached garage spaces: 2
- Has uncovered spaces: Yes
Features
- Levels: One
- Stories: 1
- Patio & porch: Porch Covered, Open Patio
- Fencing: Wood
- Waterfront features: None
Lot
- Features: Landscaped, Corner Lot, Cleared
Details
- Parcel number: 50574
- Zoning: res
- Zoning description: res
Construction
Type & style
- Home type: SingleFamily
- Architectural style: Traditional
- Property subtype: Site Build, Residential
Materials
- Brick Veneer, Brick
- Foundation: Slab
- Roof: Architecture Style
Condition
- Year built: 1968
Utilities & green energy
- Electric: Electric Company: Entergy
- Gas: Installed, Gas Company: Atmos
- Sewer: Public Sewer
- Water: Public, Electric Company: City
Community & HOA
Community
- Subdivision: Belle Terre Adn
HOA
- Has HOA: No
- Amenities included: None
- Services included: None
Location
- Region: Monroe
Financial & listing details
- Tax assessed value: $247,778
- Annual tax amount: $2,073
- Date on market: 7/23/2025
- Road surface type: Paved
Price history
| Date | Event | Price |
|---|---|---|
| 9/12/2025 | Sold | -- |
Source:  NELAR #215687 Report a problem NELAR #215687 Report a problem | ||
| 8/12/2025 | Pending sale | $360,000$150/sqft |
Source: NELAR #215687 Report a problem | ||
| 8/8/2025 | Price change | $360,000-1.9%$150/sqft |
Source: NELAR #215687 Report a problem | ||
| 7/31/2025 | Pending sale | $367,000$153/sqft |
Source: NELAR #215687 Report a problem | ||
| 7/23/2025 | Listed for sale | $367,000+98.4%$153/sqft |
Source: NELAR #215687 Report a problem | ||
| 10/23/2020 | Sold | -- |
Source: Public Record Report a problem | ||
| 9/22/2020 | Pending sale | $185,000$77/sqft |
Source: John Rea Realty #194667 Report a problem | ||
| 9/15/2020 | Listed for sale | $185,000$77/sqft |
Source: John Rea Realty #194667 Report a problem | ||
Public tax history
| Year | Property taxes | Tax assessment |
|---|---|---|
| 2025 | $2,073 -0.1% | $24,778 |
| 2024 | $2,075 +67.4% | $24,778 +46.1% |
| 2023 | $1,239 +3% | $16,956 |
| 2022 | $1,203 +0.2% | $16,956 |
| 2021 | $1,201 +211.2% | $16,956 +83.6% |
| 2020 | $386 +0.2% | $9,236 |
| 2019 | $385 -0.1% | $9,236 |
| 2018 | $386 -2.5% | $9,236 |
| 2017 | $395 +0% | $9,236 -45.5% |
| 2016 | $395 +0% | $16,944 |
| 2015 | $395 | $16,944 +83.5% |
| 2014 | $395 +0.1% | $9,236 |
| 2013 | $395 +1.4% | $9,236 |
| 2012 | $389 -3% | $9,236 |
| 2011 | $401 +165.8% | $9,236 |
| 2010 | $151 | $9,236 |
Find assessor info on the county website
Neighborhood: Midtown
Nearby homes
- $324,1004 bd3 ba3k sqft4314 Belle Terre Dr, Monroe, LA 71201Off Market
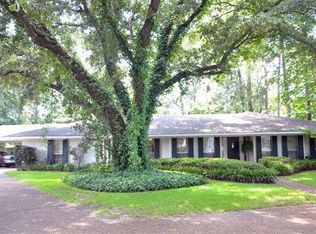
- $510,7004 bd4 ba3.9k sqft4306 Belle Terre Dr, Monroe, LA 71201Off Market
- $833-- bd-- ba-- sqft4306 Belle Terre Dr, Monroe, LA 71201Off Market
- $423,5004 bd2 ba3.3k sqft4313 Belle Terre Dr, Monroe, LA 71201Off Market
- $--3 bd3 ba3.1k sqft4317 Belle Terre Dr, Monroe, LA 71201Sold
- $245,1004 bd3 ba2.8k sqft4322 Belle Terre Dr, Monroe, LA 71201Off Market
- $7,403-- bd-- ba-- sqft4322 Belle Terre Dr, Monroe, LA 71201Off Market
- $215,3003 bd2 ba2k sqft4316 Belle Terre Dr, Monroe, LA 71201Off Market
Nearby schools
GreatSchools rating
- 7/10Sallie Humble Elementary SchoolGrades: 3-6Distance: 0.5 mi
- 5/10Robert E. Lee Junior High SchoolGrades: 7-8Distance: 1.9 mi
- 7/10Neville High SchoolGrades: 9-12Distance: 2.8 mi
Schools provided by the listing agent
- Elementary: Sallie Humble/Lexington
- Middle: Neville Junior High School
- High: Neville Cy
Source: NELAR. This data may not be complete. We recommend contacting the local school district to confirm school assignments for this home.
Sell for more on Zillow
Get a Zillow Showcase℠ listing at no additional cost and you could sell for .
$374,700
2% more
+$7,494
With Zillow Showcase(estimated)
$382,194
- Louisiana
- Ouachita Parish
- Monroe
- 71201
- Midtown
- 4310 Belle Terre Dr
Nearby cities
Nearby neighborhoods
Nearby zip codes
Other Monroe Topics
