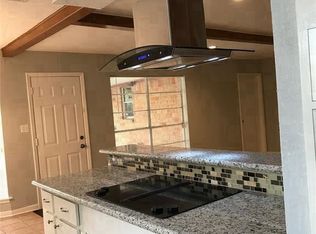
TURNKEY & FULLY FURNISHED—IDEAL AS A PRIMARY HOME or your NEXT INVESTMENT! TASTEFULLY updated 4-bedroom, 3.5-bath home in established Inwood. The first-floor primary suite features dual vanities, soaking tub, separate shower, and walk-in closet. Private office, open-concept living with electric fireplace, wet bar, and upstairs game room. Kitchen offers an oversized island, gas cooktop, built-in oven, microwave, and freshly painted cabinets. Relax in your backyard oasis with a HEATED PebbleTec POOL, outdoor kitchen with built-in grill and sink, full outdoor bath, and pool deck safety fence anchors. Major updates include a NEW kitchen appliances (2026), NEW roof (2025), HVAC & ductwork (2025), NEW pool equipment, along with other improvements. Conveniently located with quick access to Downtown Houston, The Galleria, Memorial Park, White Oak Bayou trails, major freeways (290, I-10 & 610), shopping, dining, and entertainment. Just pack your clothes and move in!
Pending
$369,990
4310 Black Locust Dr, Houston, TX 77088
4beds
2,264sqft
Single Family Residence
Built in 1970
8,428 Square Feet Lot
$367,600 Zestimate®
$163/sqft
$31/mo HOA
What's special
- 62 days
- 234
- 19
Likely to sell faster than
Zillow last checked:
Listing updated:
Listed by:
May Pham TREC #0712807 832-907-7799,
eXp Realty LLC,
Nikkie Waller TREC #0821245 346-656-2999,
eXp Realty LLC
Source: HAR,MLS#: 28609016
Facts & features
Interior
Bedrooms & bathrooms
- Bedrooms: 4
- Bathrooms: 4
- Full bathrooms: 3
- 1/2 bathrooms: 1
Primary bedroom
- Level: First
- Area: 168
- Dimensions: 14 x 12
Bedroom
- Level: Second
- Area: 100
- Dimensions: 10 x 10
Bedroom
- Level: Second
- Area: 110
- Dimensions: 11 x 10
Bedroom
- Level: Second
- Area: 156
- Dimensions: 12 x 13
Game room
- Level: Second
- Area: 156
- Dimensions: 12 x 13
Kitchen
- Level: First
- Area: 132
- Dimensions: 12 x 11
Living room
- Level: First
- Area: 224
- Dimensions: 16 x 14
Heating
- Natural Gas
Cooling
- Electric
Features
- 3 Bedrooms Up, Primary Bed - 1st Floor
- Number of fireplaces: 1
Interior area
- Total structure area: 2,264
- Total interior livable area: 2,264 sqft
Property
Features
- Stories: 2
- Has private pool: Yes
- Pool features: In Ground
Lot
- Size: 8,428 Square Feet
- Features: Subdivided, 0 Up To 1/4 Acre
Details
- Parcel number: 1024330000009
Construction
Type & style
- Home type: SingleFamily
- Architectural style: Traditional
- Property subtype: Single Family Residence
Materials
- Brick
- Foundation: Slab
- Roof: Composition
Condition
- New construction: No
- Year built: 1970
Utilities & green energy
- Water: Public
Community & HOA
Community
- Subdivision: Inwood Forest Sec 09
HOA
- Has HOA: Yes
- HOA fee: $370 annually
Location
- Region: Houston
Financial & listing details
- Price per square foot: $163/sqft
- Tax assessed value: $276,130
- Annual tax amount: $6,702
- Date on market: 7/6/2026
Estimated market value
$367,600
$349,000 - $386,000
$2,550/mo
Price history
| Date | Event | Price |
|---|---|---|
| 8/11/2026 | Pending sale | $369,990$163/sqft |
Source:  HAR #28609016 Report a problem HAR #28609016 Report a problem | ||
| 7/27/2026 | Price change | $369,990+1.4%$163/sqft |
Source: HAR #28609016 Report a problem | ||
| 7/4/2025 | Pending sale | $365,000$161/sqft |
Source: HAR #29756412 Report a problem | ||
| 6/29/2025 | Listed for sale | $365,000+508.5%$161/sqft |
Source: HAR #29756412 Report a problem | ||
| 7/17/2011 | Sold | -- |
Source: Agent Provided Report a problem | ||
| 5/29/2011 | Price change | $59,985-7%$26/sqft |
Source: RealHome Services & Solutions #14004102 Report a problem | ||
| 4/14/2011 | Price change | $64,500-5%$28/sqft |
Source: Altisource Homes #14004102 Report a problem | ||
| 1/28/2011 | Price change | $67,900-3.7%$30/sqft |
Source: Altisource Homes #14004102 Report a problem | ||
| 12/11/2010 | Listed for sale | $70,500$31/sqft |
Source: Altisource Homes #14004102 Report a problem | ||
| 9/16/2010 | Sold | -- |
Source: Public Record Report a problem | ||
Public tax history
| Year | Property taxes | Tax assessment |
|---|---|---|
| 2025 | $2,806 -2.2% | $276,130 -3.6% |
| 2024 | $2,868 +10.8% | $286,442 -10.2% |
| 2023 | $2,589 +7.9% | $318,989 +7.5% |
| 2022 | $2,400 | $296,851 +30.1% |
| 2021 | -- | $228,226 |
| 2020 | $2,142 +8.5% | $228,226 +15.6% |
| 2019 | $1,975 -35.6% | $197,386 +38.3% |
| 2018 | $3,067 | $142,686 |
| 2017 | $3,067 +13.3% | $142,686 +12.9% |
| 2016 | $2,708 +4.5% | $126,381 |
| 2015 | $2,591 | $126,381 +9.1% |
| 2014 | $2,591 | $115,839 -5% |
| 2013 | -- | $121,952 |
| 2012 | -- | $121,952 |
| 2011 | -- | $121,952 |
| 2010 | -- | $121,952 +1.1% |
| 2009 | -- | $120,576 -14.6% |
| 2007 | -- | $141,159 +11.3% |
| 2005 | -- | $126,800 +7.1% |
| 2004 | -- | $118,400 +9.9% |
| 2003 | -- | $107,700 |
| 2001 | -- | $107,700 +12.3% |
| 2000 | -- | $95,900 |
Find assessor info on the county website
Monthly payment
Est. payment
Payment breakdown
Explore the cost of this home by adjusting the details. Changes won't be saved.Climate risks
Neighborhood: Greater Inwood
Nearby schools
Schools provided by the listing agent
- Elementary: Caraway Elementary School (Aldine)
- Middle: Hoffman Middle School
- High: Eisenhower High School
Source: HAR. This data may not be complete. We recommend contacting the local school district to confirm school assignments for this home.
Similar homes
- $449,7865 bd5 ba3.2k sqft5207 Bent Bough Ln, Houston, TX 77088For Sale
 MLS ID #4961087, Aqeel Virk, Keller Williams Realty Southwest. HAR
 - $279,9994 bd3 ba2.6k sqft5918 Par Four Dr, Houston, TX 77088For Sale
 MLS ID #45491022, Jessica Burton, Compass RE Texas, LLC - The Heights. HAR
 - $399,9003 bd2 ba1.7k sqft4127 Hill Oak Dr, Houston, TX 77092For Sale
 MLS ID #78137273, Nina Marino, eXp Realty LLC. HAR
 - $299,0003 bd2 ba1.4k sqft8715 Wildforest Dr, Houston, TX 77088For Sale
 MLS ID #42060962, Karen Hernandez, Levitate Real Estate. HAR
