Skip main navigation
Closed
  • $500,000

    4310 Bramblett Grove Pl, Cumming, GA 30040

    3beds
    1,972sqft
    Single Family Residence
    Built in 2019
    0.28 Acres Lot
    $484,800 Zestimate®
    $254/sqft
    $2,657 Estimated rent

    Home value

    $484,800

    $461,000 - $509,000

    $2,657/mo

    Zestimate® history
    Loading
    Loading...

    Owner options

    List your home for rent

    $2,657/mo

    Rent Zestimate®

    Find your next renter with Zillow Rental Manager. Plus, with online applications, you can quickly screen prospective tenants – for free.

    Learn more

    $2,657/mo

    Rent Zestimate®

    Refinance and save

    $3,669/mo

    Est. payment

    Refinancing to a lower rate could help reduce your monthly payments and save thousands over the life of the loan.

    See today's rates

    $3,669/mo

    Est. payment

    Explore your selling options

    Work with a Zillow partner agent

    Leverage their expertise and Zillow's premium Showcase listings to get your home seen by more buyers.

    Get started

    List with your own agent

    Get your home in front of millions of buyers by listing it on Zillow.

    Learn how to do it

    Sell it yourself

    Take full control of how buyers see your home on Zillow by listing For Sale by Owner (FSBO).

    List your home

    What's special

    Modern appliancesRanch - style homeContemporary fixturesAmple spaceLarge windowsAbundant natural lightAmple counter space
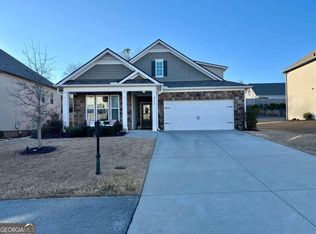
    Welcome to your dream home Co a charming 3-bedroom, 2-bathroom ranch-style residence nestled on a spacious corner lot, where convenience meets luxury. This meticulously designed home offers a perfect blend of comfort and style, situated within easy reach of various amenities. As you step through the front door, you'll be greeted by an open and inviting living space, adorned with tasteful finishes and abundant natural light. The well-appointed kitchen features modern appliances, ample counter space, and a convenient layout for both cooking and entertaining. The master bedroom is a true retreat, boasting a generously sized room with large windows (currently white tinted) that showcase the beautiful surroundings. The highlight of the master bathroom is an exquisite Italian marble custom walk-in shower, providing a spa-like experience right in the comfort of your home. The attention to detail in the master suite ensures a tranquil and luxurious haven. The additional two bedrooms are thoughtfully designed to accommodate various needs Co whether for family members, guests, or a home office. The second bathroom, conveniently located in between both, is elegantly appointed with contemporary fixtures and finishes. Stepping outside, the corner lot provides ample space for outdoor activities, gardening, or simply enjoying the fresh air. The location is enhanced by its privacy fence, beautifully landscaped, maintained/manicured yard and the pergola (remains). Also, the proximity to nearby amenities, ensure that daily conveniences are within easy reach. This ranch-style home offers a seamless blend of functionality and sophistication, making it the perfect haven for those who appreciate both comfort and refined living. Welcome home to a life of style, convenience, and unparalleled relaxation.

    Zillow last checked:

    Listing updated:

    Listed by:

    Bryce Reulbach 678-480-9335,

    Crye-Leike, Realtors

    Bought with:

    Whitney Agee Team, 387094

    eXp Realty

    Source: GAMLS,MLS#: 10247316MLS Logo

    Facts & features

    Interior

    Bedrooms & bathrooms
    • Bedrooms: 3
    • Bathrooms: 2
    • Full bathrooms: 2
    • Main level bathrooms: 2
    • Main level bedrooms: 3
    Rooms
    • Room types: Family Room, Foyer, Laundry
    Kitchen
    • Features: Breakfast Area, Breakfast Bar, Breakfast Room, Kitchen Island, Pantry
    Heating
    • Electric, Heat Pump, Natural Gas
    Cooling
    • Ceiling Fan(s), Central Air, Electric, Heat Pump
    Appliances
    • Included: Dishwasher, Disposal, Gas Water Heater, Microwave, Refrigerator
    • Laundry: In Hall, Mud Room
    Features
    • Double Vanity, High Ceilings, Master On Main Level, Split Bedroom Plan, Walk-In Closet(s)
    • Flooring: Carpet, Laminate
    • Windows: Double Pane Windows, Window Treatments
    • Basement: None
    • Attic: Pull Down Stairs
    • Number of fireplaces: 1
    • Fireplace features: Gas Log, Living Room
    • Common walls with other units/homes: No Common Walls
    Interior area
    • Total structure area: 1,972
    • Total interior livable area: 1,972 sqft
    • Finished area above ground: 1,972
    • Finished area below ground: 0

    Property

    Parking
    • Total spaces: 2
    • Parking features: Attached, Garage, Garage Door Opener, Kitchen Level
    • Has attached garage: Yes
    Accessibility
    • Accessibility features: Accessible Entrance, Accessible Hallway(s), Accessible Kitchen
    Features
    • Levels: One
    • Stories: 1
    • Patio & porch: Patio
    • Fencing: Back Yard,Fenced,Wood
    • Body of water: None
    Lot
    • Size: 0.28 Acres
    • Features: Corner Lot, Level, Private
    Details
    • Parcel number: 120 380

    Construction

    Type & style
    • Home type: SingleFamily
    • Architectural style: Ranch
    • Property subtype: Single Family Residence
    Materials
    • Concrete, Stone
    • Foundation: Slab
    • Roof: Composition
    Condition
    • Resale
    • New construction: No
    • Year built: 2019

    Utilities & green energy

    • Sewer: Public Sewer
    • Water: Public
    • Utilities for property: Cable Available, Electricity Available, High Speed Internet, Natural Gas Available, Phone Available, Sewer Available, Underground Utilities, Water Available
    Green energy
    • Energy efficient items: Appliances, Thermostat

    Community & HOA

    Community
    • Features: Clubhouse, Playground, Pool, Sidewalks, Street Lights, Tennis Court(s)
    • Security: Carbon Monoxide Detector(s), Smoke Detector(s)
    • Subdivision: Bramblett Grove
    HOA
    • Has HOA: Yes
    • Services included: Other, Reserve Fund, Swimming, Tennis
    • HOA fee: $675 annually
    Location
    • Region: Cumming

    Financial & listing details

    • Price per square foot: $254/sqft
    • Tax assessed value: $444,600
    • Annual tax amount: $738
    • Date on market: 1/31/2024
    • Cumulative days on market: 10 days
    • Listing agreement: Exclusive Agency
    • Listing terms: Cash,Conventional,FHA,VA Loan
    • Electric utility on property: Yes

    Price history

    DateEventPrice
    2/29/2024Sold$500,000-1.9%$254/sqft
    Source: GAMLS #10247316 Report a problem
    2/14/2024Pending sale$509,900$259/sqft
    Source: GAMLS #10247316 Report a problem
    2/7/2024Listed for sale$509,900$259/sqft
    Source: GAMLS #10247316 Report a problem
    2/3/2024Contingent$509,900$259/sqft
    Source: GAMLS #10247316 Report a problem
    1/31/2024Listed for sale$509,900+77.1%$259/sqft
    Source: FMLS GA #7330114 Report a problem
    8/9/2019Sold$287,990$146/sqft
    Source: GAMLS #8597439 Report a problem

    Public tax history

    YearProperty taxesTax assessment
    2025$4,012 +385.5%$177,840 +9.6%
    2024$826 +12%$162,200 -9.8%
    2023$738 -8.5%$179,868 +51.2%
    2022$807 +1.2%$118,928 +9.3%
    2021$797 -71.3%$108,848 +4.6%
    2020$2,783 +259.4%$104,048 +271.6%
    2019$774 $28,000
    Find assessor info on the county website

    Neighborhood: 30040

    Nearby schools

    GreatSchools rating
    Schools provided by the listing agent
    • Elementary: Matt
    • Middle: Liberty
    • High: North Forsyth

    Source: GAMLS. This data may not be complete. We recommend contacting the local school district to confirm school assignments for this home.

    Get a cash offer in 3 minutes
    Find out how much your home could sell for in as little as 3 minutes with a no-obligation cash offer.
    Estimated market value
    $484,800
    Get a cash offer in 3 minutes
    Find out how much your home could sell for in as little as 3 minutes with a no-obligation cash offer.
    Estimated market value
    $484,800