Welcome to 4310 Buckeystown Pike, an incredible estate showcasing a grand all-brick Victorian set behind a gated entrance and framed by mature trees and a sweeping circular drive. Rich in historic charm, this remarkable home blends original architectural details such as the front and rear doors, arched and transom windows, exposed brick walls, soaring ceilings, and hardwood floors with thoughtful updates throughout. A welcoming covered front porch leads into the impressive center hall foyer, where a majestic wood staircase creates a stunning first impression. To the left, the double parlor / living room features built-ins and a woodburning stove and flows seamlessly into a flexible adjoining space ideal for a formal dining room, office, or playroom. The spectacular renovated eat-in kitchen is the heart of the home, appointed with sleek stainless steel appliances, granite countertops, ample cabinetry, exquisite lighting, a breakfast bar, and a breakfast room with porcelain wood-grain tile and direct access to the side yard and detached garage. A back staircase and powder room complete this side of the home, while to the right of the foyer you will find a charming en-suite bedroom with its own decorative fireplace. Upstairs, the center hall layout is flanked by two bedrooms on each side and includes two beautifully renovated full baths, a convenient laundry room, and generous storage. The top-level attic is fully floored, offering excellent potential for expanded living space or additional storage. The lower level basement reveals the home’s rich history with remnants of the original scullery and working areas, along with abundant storage options. Outdoors, the property continues to impress with a barn, detached garage, pergola, firepit, expansive front yard, and both covered front and rear porches perfect spaces for relaxing and enjoying the picturesque setting of this truly special historic estate. Significant recent improvements enhance the home’s comfort and efficiency, including replacement windows installed in two phases (2021 and 2023), a new roof and gutters with gutter guards (also installed on the garage) in 2022, and eight Mitsubishi mini-split systems added in 2020 to provide efficient heating and cooling. Most appliances are less than three years old, with the exception of the microwave. The front porch was completely rebuilt in 2024 with new footers, framing, Trex decking, and railings. Additional updates include a new pressure tank installed in 2022, two newer hot water heaters, and a water softening system added in 2023.
Sold for $740,000
Zillow last checked:
Listing updated:
Bought with:
Ashley Andrews, 668380
Charis Realty Group
Source: Bright MLS,MLS#: MDFR2078458
Price history
| Date | Event | Price |
|---|---|---|
| 4/24/2026 | Sold | $740,000-1.3%$203/sqft |
Source:  Bright MLS #MDFR2078458 Report a problem Bright MLS #MDFR2078458 Report a problem | ||
| 4/13/2026 | Pending sale | $750,000$206/sqft |
Source: Bright MLS #MDFR2078458 Report a problem | ||
| 4/9/2026 | Listed for sale | $750,000+50%$206/sqft |
Source: Bright MLS #MDFR2078458 Report a problem | ||
| 8/7/2019 | Sold | $500,000+0%$137/sqft |
Source: Public Record Report a problem | ||
| 5/30/2019 | Price change | $499,900-2%$137/sqft |
Source: Charis Realty Group LLC #MDFR233328 Report a problem | ||
| 5/2/2019 | Price change | $509,900-3.8%$140/sqft |
Source: Charis Realty Group LLC #MDFR233328 Report a problem | ||
| 4/16/2019 | Price change | $529,900-3.6%$146/sqft |
Source: Charis Realty Group LLC #MDFR233328 Report a problem | ||
| 4/5/2019 | Price change | $549,900-6.8%$151/sqft |
Source: Charis Realty Group LLC #MDFR233328 Report a problem | ||
| 3/28/2019 | Price change | $589,900-1.7%$162/sqft |
Source: Charis Realty Group LLC #MDFR233328 Report a problem | ||
| 3/4/2019 | Listed for sale | $599,900+0.2%$165/sqft |
Source: Charis Realty Group LLC #MDFR233328 Report a problem | ||
| 11/30/2018 | Listing removed | $599,000$165/sqft |
Source: Redfin Corp #1002767896 Report a problem | ||
| 10/24/2018 | Price change | $599,000-2.6%$165/sqft |
Source: Redfin Corp #1002767896 Report a problem | ||
| 10/13/2018 | Price change | $615,000-1.6%$169/sqft |
Source: Redfin Corp #1002767896 Report a problem | ||
| 9/7/2018 | Listed for sale | $625,000+71.2%$172/sqft |
Source: Redfin Corp #1002767896 Report a problem | ||
| 5/9/2014 | Sold | $365,000$100/sqft |
Source: Public Record Report a problem | ||
Nearby homes
- $619,100-- bd2 ba2.7k sqft4314 Buckeystown Pike, Frederick, MD 21704Off Market
- $367,9002 bd1 ba1k sqft4308 Buckeystown Pike, Frederick, MD 21704Off Market
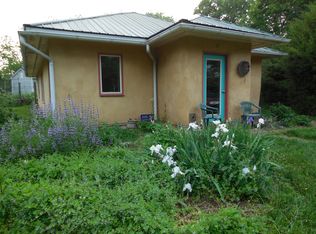
- $329,000-- bd4 ba1.5k sqft4219B Lime Kiln Rd, Frederick, MD 21703Off Market
- $376,7003 bd2 ba1.4k sqft4306 Buckeystown Pike, Frederick, MD 21704Off Market

Get a cash offer in 3 minutes
Find out how much your home could sell for in as little as 3 minutes with a no-obligation cash offer.
Estimated market value
$740,500
