Live your ideal Dallas urban lifestyle in this beautifully maintained, light-filled contemporary home — just three blocks from Knox Street and the heart of it all.
Start your mornings with a run on the vibrant Katy Trail right outside your door, or walk to a workout at Ritual One or PitFit on Travis. Grab your coffee from Foxtrot or Rose Café at The Terminal, host a client lunch at Le Bilboquet, and end your night at Mr. Charles or Restoration Hardware Rooftop — all within easy reach.
Inside, the home spans three spacious stories, offering fresh style and functionality with brand new carpet, new paint, and recently refreshed hardwoods. Soaring ceilings, large windows, accent lighting, and hardwood floors create a bright and welcoming main level. The open-concept kitchen features bar seating, granite counters, and stainless appliances, ideal for entertaining or everyday living.
Upstairs, a private third-floor primary suite offers a true retreat with a jetted tub, stand-up shower, dual sinks, and a generous walk-in closet. A spacious second bedroom and full bath complete the layout. Outdoor spaces include a second-floor balcony and a fenced patio off the garage for added privacy. The tandem two-car garage includes a bonus storage nook.
All just minutes from Downtown, in one of the most walkable and connected neighborhoods in Dallas — and steps from the new Auberge Hotel and luxury retail coming soon.
Sold
Price Unknown
4310 Buena Vista St APT 20, Dallas, TX 75205
2beds
1,707sqft
Condominium
Built in 2000
-- sqft lot
$636,600 Zestimate®
$--/sqft
$3,436 Estimated rent
Home value
$636,600
$579,000 - $700,000
$3,436/mo
Zestimate® history
Owner options
List your home for rent
$3,436/mo
Rent Zestimate®
Find your next renter with Zillow Rental Manager. Plus, with online applications, you can quickly screen prospective tenants – for free.
$3,436/mo
Rent Zestimate®
Refinance and save
$373/mo
Est. payment
Refinancing to a lower rate could help reduce your monthly payments and save thousands over the life of the loan.
$373/mo
Est. payment
Explore your selling options
Work with a Zillow partner agent
Leverage their expertise and Zillow's premium Showcase listings to get your home seen by more buyers.
Get startedList with your own agent
Get your home in front of millions of buyers by listing it on Zillow.
Learn how to do itSell it yourself
Take full control of how buyers see your home on Zillow by listing For Sale by Owner (FSBO).
List your homeWhat's special
Fresh styleSecond-floor balconyHardwood floorsSpacious storiesOutdoor spacesGranite countersStainless appliances
Zillow last checked:
Listing updated:
Listed by:
Kyle Baugh 0624863 214-980-3933,
Compass RE Texas, LLC 214-814-8100,
Brandon Greenough 0756802 214-608-8388,
Compass RE Texas, LLC
Bought with:
Kendall Travis
Dave Perry Miller Real Estate
Source: NTREIS,MLS#: 20992494
Facts & features
Interior
Bedrooms & bathrooms
- Bedrooms: 2
- Bathrooms: 3
- Full bathrooms: 2
- 1/2 bathrooms: 1
Primary bedroom
- Features: Sitting Area in Primary, Walk-In Closet(s)
- Level: Third
- Dimensions: 16 x 16
Bedroom
- Level: Third
- Dimensions: 12 x 12
Primary bathroom
- Features: Built-in Features, Dual Sinks, En Suite Bathroom, Granite Counters, Jetted Tub, Separate Shower
- Level: Third
- Dimensions: 11 x 9
Dining room
- Level: Second
- Dimensions: 11 x 16
Other
- Features: En Suite Bathroom
- Level: Third
- Dimensions: 5 x 9
Kitchen
- Features: Breakfast Bar, Built-in Features, Granite Counters
- Level: Second
- Dimensions: 15 x 12
Living room
- Level: Second
- Dimensions: 25 x 16
Heating
- Central, Natural Gas
Cooling
- Central Air, Ceiling Fan(s), Gas
Appliances
- Included: Dishwasher, Electric Oven, Electric Range, Disposal, Gas Water Heater, Microwave
- Laundry: Electric Dryer Hookup
Features
- Built-in Features, Decorative/Designer Lighting Fixtures, Eat-in Kitchen, High Speed Internet, Open Floorplan, Pantry, Walk-In Closet(s), Wired for Sound
- Flooring: Carpet, Ceramic Tile, Wood
- Windows: Window Coverings
- Has basement: No
- Has fireplace: No
Interior area
- Total interior livable area: 1,707 sqft
Property
Parking
- Total spaces: 2
- Parking features: Door-Single, Garage Faces Front, Garage, Garage Door Opener, Guest, Tandem
- Attached garage spaces: 2
Features
- Levels: Three Or More
- Stories: 3
- Patio & porch: Awning(s), Patio, Balcony
- Exterior features: Balcony, Lighting, Rain Gutters
- Pool features: None
- Fencing: Wood
Lot
- Size: 1.3 Acres
- Features: Corner Lot, Backs to Greenbelt/Park, Landscaped, Sprinkler System, Few Trees
Details
- Parcel number: 00C47520000C00020
Construction
Type & style
- Home type: Condo
- Architectural style: Contemporary/Modern
- Property subtype: Condominium
- Attached to another structure: Yes
Materials
- Brick, Stucco
- Foundation: Slab
- Roof: Built-Up,Other
Condition
- Year built: 2000
Utilities & green energy
- Sewer: Public Sewer
- Water: Public
- Utilities for property: Sewer Available, Water Available
Green energy
- Energy efficient items: Appliances, Windows
Community & HOA
Community
- Features: Community Mailbox, Curbs, Sidewalks
- Security: Security System, Fire Alarm, Smoke Detector(s), Security Service
- Subdivision: Morrison Condos
HOA
- Has HOA: Yes
- Services included: All Facilities, Association Management, Gas, Insurance, Maintenance Grounds, Maintenance Structure, Sewer, Security, Water
- HOA fee: $373 monthly
- HOA name: KPM Association Mgmt
- HOA phone: 214-874-0900
Location
- Region: Dallas
Financial & listing details
- Tax assessed value: $657,200
- Annual tax amount: $13,136
- Date on market: 7/16/2025
- Cumulative days on market: 4 days
- Listing terms: Cash,Conventional,VA Loan
Price history
| Date | Event | Price |
|---|---|---|
| 7/25/2025 | Sold | -- |
Source: NTREIS #20992494 Report a problem | ||
| 7/24/2025 | Pending sale | $640,000$375/sqft |
Source: NTREIS #20992494 Report a problem | ||
| 7/22/2025 | Contingent | $640,000$375/sqft |
Source: NTREIS #20992494 Report a problem | ||
| 7/16/2025 | Listed for sale | $640,000+101.3%$375/sqft |
Source: NTREIS #20992494 Report a problem | ||
| 11/3/2014 | Sold | -- |
Source: Agent Provided Report a problem | ||
| 9/10/2013 | Listing removed | $318,000$186/sqft |
Source: Briggs Freeman Sotheby's International Realty #11959756 Report a problem | ||
| 8/13/2013 | Price change | $318,000-8.9%$186/sqft |
Source: Briggs Freeman Sotheby's International Realty #11959756 Report a problem | ||
| 5/27/2013 | Listed for sale | $349,000$204/sqft |
Source: Briggs Freeman Sotheby's Int'l #11959756 Report a problem | ||
Public tax history
| Year | Property taxes | Tax assessment |
|---|---|---|
| 2025 | $13,136 +19.6% | $657,200 |
| 2024 | $10,988 +16.9% | $657,200 +60.4% |
| 2023 | $9,401 -8.6% | $409,680 |
| 2022 | $10,285 -4.8% | $409,680 |
| 2021 | $10,807 +18.8% | $409,680 |
| 2020 | $9,098 -0.8% | $409,680 |
| 2019 | $9,168 -21.3% | $409,680 |
| 2018 | $11,656 +25.6% | $409,680 +20% |
| 2017 | $9,283 0% | $341,400 |
| 2016 | $9,284 +9.6% | $341,400 +6.4% |
| 2015 | $8,474 | $320,930 +3.9% |
| 2014 | $8,474 | $308,930 |
| 2013 | -- | -- |
| 2012 | -- | -- |
| 2011 | -- | -- |
| 2010 | -- | -- |
| 2009 | -- | -- |
| 2008 | -- | -- |
| 2007 | -- | -- |
| 2005 | -- | -- |
| 2004 | -- | -- |
| 2003 | -- | -- |
| 2002 | -- | -- |
Find assessor info on the county website
Neighborhood: 75205
Nearby homes
- $--2 bd3 ba1.7k sqft4310 Buena Vista St APT 14, Dallas, TX 75205Sold

- $936,2002 bd2 ba2.4k sqft4310 Buena Vista St #34, Dallas, TX 75205Off Market
- $359,0002 bd2 ba1.7k sqft4310 Buena Vista St BUILDING E, Dallas, TX 75205Off Market
- $852,8002 bd3 ba2.3k sqft4310 Buena Vista St APT 9, Dallas, TX 75205Off Market
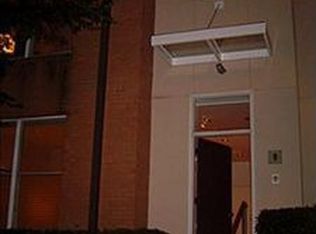
- $962,6002 bd3 ba2.4k sqft4310 Buena Vista St APT 1, Dallas, TX 75205Off Market
- $628,1002 bd2 ba1.7k sqft4310 Buena Vista St APT 6, Dallas, TX 75205Off Market
- $689,0002 bd3 ba1.7k sqft4310 Buena Vista St APT 4, Dallas, TX 75205Off Market
- $717,7002 bd2 ba1.7k sqft4310 Buena Vista St APT 5, Dallas, TX 75205Off Market
Nearby schools
GreatSchools rating
- 4/10Ben Milam Elementary SchoolGrades: PK-5Distance: 0.3 mi
- 6/10Alex W Spence Talented/Gifted AcademyGrades: 6-8Distance: 0.9 mi
- 3/10North Dallas High SchoolGrades: 9-12Distance: 0.7 mi
Schools provided by the listing agent
- Elementary: Milam
- Middle: Rusk
- High: North Dallas
- District: Dallas ISD
Source: NTREIS. This data may not be complete. We recommend contacting the local school district to confirm school assignments for this home.
Get a cash offer in 3 minutes
Find out how much your home could sell for in as little as 3 minutes with a no-obligation cash offer.
Estimated market value
$636,600
Get a cash offer in 3 minutes
Find out how much your home could sell for in as little as 3 minutes with a no-obligation cash offer.
Estimated market value
$636,600
- Texas
- Dallas County
- Dallas
- 75205
- 4310 Buena Vista St Apartment 20
Nearby cities
Nearby neighborhoods
Nearby zip codes
Other Dallas Topics
