Skip main navigation
Sold for $452,000
  • $452,000

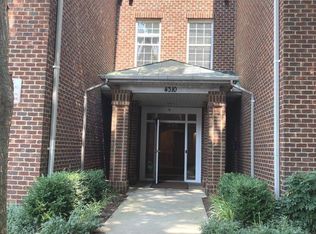
    4310 Cannon Ridge Ct #B-75, Fairfax, VA 22033

    2beds
    1,133sqft
    Condominium
    Built in 2000
    -- sqft lot
    $452,000 Zestimate®
    $399/sqft
    $2,477 Estimated rent

    Home value

    $452,000

    $425,000 - $479,000

    $2,477/mo

    Zestimate® history
    Loading
    Loading...

    Owner options

    List your home for rent

    $2,477/mo

    Rent Zestimate®

    Find your next renter with Zillow Rental Manager. Plus, with online applications, you can quickly screen prospective tenants – for free.

    Learn more

    $2,477/mo

    Rent Zestimate®

    Refinance and save

    $2,770/mo

    Est. payment

    Refinancing to a lower rate could help reduce your monthly payments and save thousands over the life of the loan.

    See today's rates

    $2,770/mo

    Est. payment

    Explore your selling options

    Work with a Zillow partner agent

    Leverage their expertise and Zillow's premium Showcase listings to get your home seen by more buyers.

    Get started

    List with your own agent

    Get your home in front of millions of buyers by listing it on Zillow.

    Learn how to do it

    Sell it yourself

    Take full control of how buyers see your home on Zillow by listing For Sale by Owner (FSBO).

    List your home

    What's special

    Gas fireplaceSleek quartz countertopsStainless steel appliances
    Welcome to this RENOVATED 2-bedroom, 2-bathroom condo offering the ease of true MAIN-LEVEL LIVING—no stairs required. Thoughtfully designed for both comfort and convenience, this home features a rare 1-car ATTACHED GARAGE along with an additional STORAGE UNIT. Inside, you’ll find a stunning 2022 renovation in both the kitchen and bathrooms, showcasing sleek quartz countertops, stainless steel appliances, and exceptional cabinetry with smart, creative storage solutions. Hardwood floors flow throughout the main living areas, while the second bedroom offers cozy carpeting. Relax by the gas fireplace or step outside to your private ground-level PATIO—perfect for morning coffee or evening unwinding. Enjoy access to fantastic community amenities, including a POOL, tennis courts, and fitness center. The building offers an elevator for ease of visiting neighbors. Ideally located in Fairfax, you’ll love the close proximity to shopping, dining, and major commuter routes, making everyday living effortless. Major systems are updated, HVAC 2021 and water heater 2024, offering added peace of mind. With its rare combination of true main-level access, extensive updates, and unbeatable convenience, this home is a true gem!

    Zillow last checked:

    Listing updated:

    Listed by:

    Traci Brauner 703-853-2758,

    Long & Foster Real Estate, Inc.

    Bought with:

    Imani Banks, CI2045471

    Reverie Residential

    Source: Bright MLS,MLS#: VAFX2296728MLS Logo

    Facts & features

    Interior

    Bedrooms & bathrooms
    • Bedrooms: 2
    • Bathrooms: 2
    • Full bathrooms: 2
    • Main level bathrooms: 2
    • Main level bedrooms: 2
    Primary bedroom
    • Level: Main
    Bedroom 2
    • Level: Main
    Primary bathroom
    • Level: Main
    Bathroom 2
    • Level: Main
    Kitchen
    • Level: Main
    Laundry
    • Level: Main
    Living room
    • Level: Main
    Heating
    • Forced Air, Programmable Thermostat, Natural Gas
    Cooling
    • Central Air, Electric
    Appliances
    • Included: Stainless Steel Appliance(s), Refrigerator, Dishwasher, Microwave, Cooktop, Washer, Dryer, Disposal, Water Heater, Electric Water Heater
    • Laundry: Washer In Unit, Dryer In Unit, Main Level, Laundry Room, In Unit
    Features
    • Bathroom - Walk-In Shower, Ceiling Fan(s), Combination Dining/Living, Elevator, Entry Level Bedroom, Floor Plan - Traditional, Primary Bath(s), Upgraded Countertops, Walk-In Closet(s)
    • Flooring: Hardwood, Carpet, Tile/Brick, Wood
    • Has basement: No
    • Number of fireplaces: 1
    • Fireplace features: Gas/Propane
    Interior area
    • Total structure area: 1,133
    • Total interior livable area: 1,133 sqft
    • Finished area above ground: 1,133
    • Finished area below ground: 0

    Property

    Parking
    • Total spaces: 1
    • Parking features: Storage, Inside Entrance, Lighted, Attached
    • Attached garage spaces: 1
    Accessibility
    • Accessibility features: Accessible Entrance
    Features
    • Levels: One
    • Stories: 1
    • Patio & porch: Patio
    • Exterior features: Sidewalks, Street Lights
    • Pool features: Community
    • Has spa: Yes
    • Spa features: Bath
    Lot
    • Features: Suburban
    Details
    • Additional structures: Above Grade, Below Grade
    • Parcel number: 0463 24 0075
    • Zoning: 320
    • Special conditions: Standard

    Construction

    Type & style
    • Home type: Condo
    • Architectural style: Contemporary
    • Property subtype: Condominium
    • Attached to another structure: Yes
    Materials
    • Aluminum Siding, Brick
    Condition
    • Excellent
    • New construction: No
    • Year built: 2000
    • Major remodel year: 2022
    Details
    • Builder model: Bradley 2

    Utilities & green energy

    • Sewer: Public Sewer
    • Water: Public

    Community & neighborhood

    Security
    • Security features: Fire Alarm, Main Entrance Lock, Smoke Detector(s)
    Community
    • Community features: Pool
    Location
    • Region: Fairfax
    • Subdivision: Christopher At Cedar Lakes

    HOA & financial

    HOA
    • Has HOA: No
    • Amenities included: Clubhouse, Common Grounds, Elevator(s), Fitness Center, Pool, Tennis Court(s)
    • Services included: Common Area Maintenance, Management, Sewer, Snow Removal, Trash, Water
    • Association name: Christopher At Cedar Lakes Condo
    Other fees
    • Condo and coop fee: $745 monthly

    Other

    Other facts
    • Listing agreement: Exclusive Right To Sell
    • Listing terms: Cash,Conventional,FHA,VA Loan
    • Ownership: Condominium

    Price history

    DateEventPrice
    5/28/2026Sold$452,000-1.7%$399/sqft
    Source: Bright MLS #VAFX2296728 Report a problem
    4/12/2026Pending sale$460,000$406/sqft
    Source: Bright MLS #VAFX2296728 Report a problem
    3/31/2026Contingent$460,000$406/sqft
    Source: Bright MLS #VAFX2296728 Report a problem
    3/20/2026Listed for sale$460,000$406/sqft
    Source: Bright MLS #VAFX2296728 Report a problem

    Public tax history

    Tax history is unavailable.

    Neighborhood: Fair Oaks

    Nearby schools

    GreatSchools rating
    Schools provided by the listing agent
    • Elementary: Greenbriar East
    • Middle: Katherine Johnson
    • High: Fairfax
    • District: Fairfax County Public Schools

    Source: Bright MLS. This data may not be complete. We recommend contacting the local school district to confirm school assignments for this home.

    Get a cash offer in 3 minutes
    Find out how much your home could sell for in as little as 3 minutes with a no-obligation cash offer.
    Estimated market value
    $452,000
    Get a cash offer in 3 minutes
    Find out how much your home could sell for in as little as 3 minutes with a no-obligation cash offer.
    Estimated market value
    $452,000