Seize this incredible chance to own a charming duplex at 4310 Chamberlayne Ave. Featuring a classic brick exterior, this property includes two spacious units, one upstairs and one downstairs. Combined rental income totals $1,700 per month, making it a perfect investment for savvy buyers. Don’t miss out on this amazing opportunity to add a profitable property to your portfolio. Act quickly and make this fantastic duplex yours before it’s gone!
Sold for $305,000
$305,000
4310 Chamberlayne Ave, Richmond, VA 23227
4beds
2baths
2,450sqft
Duplex, Multi Family, Multi Family
Built in 1931
-- sqft lot
$-- Zestimate®
$124/sqft
$2,575 Estimated rent
Home value
Not available
Estimated sales range
Not available
$2,575/mo
Zestimate® history
Owner options
List your home for rent
$2,575/mo
Rent Zestimate®
Find your next renter with Zillow Rental Manager. Plus, with online applications, you can quickly screen prospective tenants – for free.
$2,575/mo
Rent Zestimate®
Refinance and save
$1,933/mo
Est. payment
Refinancing to a lower rate could help reduce your monthly payments and save thousands over the life of the loan.
$1,933/mo
Est. payment
Explore your selling options
Work with a Zillow partner agent
Leverage their expertise and Zillow's premium Showcase listings to get your home seen by more buyers.
Get startedList with your own agent
Get your home in front of millions of buyers by listing it on Zillow.
Learn how to do itSell it yourself
Take full control of how buyers see your home on Zillow by listing For Sale by Owner (FSBO).
List your homeWhat's special
Zillow last checked:
Listing updated:
Listed by:
Phillip Hughes 804-651-4710,
River City Elite Properties - Real Broker
Bought with:
Andrew Reinhardt, 0225227419
The Steele Group
Source: CVRMLS,MLS#: 2413713 Originating MLS: Central Virginia Regional MLS
Originating MLS: Central Virginia Regional MLSFacts & features
Interior
Bedrooms & bathrooms
- Bedrooms: 4
- Bathrooms: 2
Features
- Basement: Full,Unfinished
- Attic: Access Only
Interior area
- Total interior livable area: 2,450 sqft
Property
Parking
- Total spaces: 2
- Parking features: Detached, Garage
- Garage spaces: 2
Features
- Levels: Two
- Stories: 2
Lot
- Size: 7,501 Square Feet
Details
- Parcel number: N0002458006
- Zoning description: R-6
Construction
Type & style
- Home type: MultiFamily
- Architectural style: Colonial,Two Story
- Property subtype: Duplex, Multi Family, Multi Family
Materials
- Brick
- Roof: Shingle
Condition
- Year built: 1931
Utilities & green energy
- Sewer: Public Sewer
- Water: Public
Community & HOA
Community
- Subdivision: None
Location
- Region: Richmond
Financial & listing details
- Price per square foot: $124/sqft
- Tax assessed value: $253,000
- Annual tax amount: $3,036
- Date on market: 9/6/2025
- Ownership: Individuals
- Ownership type: Sole Proprietor
Price history
| Date | Event | Price |
|---|---|---|
| 7/1/2024 | Sold | $305,000+1.7%$124/sqft |
Source:  CVRMLS #2413713 Report a problem CVRMLS #2413713 Report a problem | ||
| 6/3/2024 | Pending sale | $300,000$122/sqft |
Source: CVRMLS #2413713 Report a problem | ||
| 5/31/2024 | Listed for sale | $300,000+233.7%$122/sqft |
Source: CVRMLS #2413713 Report a problem | ||
| 3/24/2021 | Listing removed | -- |
Source: Owner Report a problem | ||
| 12/5/2011 | Listing removed | $850 |
Source: Owner Report a problem | ||
| 11/10/2011 | Listed for rent | $850 |
Source: Owner Report a problem | ||
| 9/8/2011 | Listing removed | $850 |
Source: TTJ Realty Report a problem | ||
| 5/12/2011 | Listed for rent | $850 |
Source: TTJ Realty Report a problem | ||
| 4/8/2011 | Sold | $89,900$37/sqft |
Source: Public Record Report a problem | ||
| 3/9/2011 | Price change | $89,900-18.2%$37/sqft |
Source: foreclosure.com Report a problem | ||
| 3/3/2011 | Price change | $109,900+100725.7%$45/sqft |
Source: foreclosure.com Report a problem | ||
| 2/25/2011 | Price change | $109-99.9% |
Source: foreclosure.com Report a problem | ||
| 2/12/2011 | Price change | $109,900-15.4%$45/sqft |
Source: foreclosure.com Report a problem | ||
| 12/27/2010 | Price change | $129,900-10.4%$53/sqft |
Source: foreclosure.com Report a problem | ||
| 11/18/2010 | Price change | $144,900-42.8%$59/sqft |
Source: foreclosure.com Report a problem | ||
| 10/29/2010 | Listed for sale | -- |
Source: foreclosure.com Report a problem | ||
| 9/27/2010 | Sold | $253,142$103/sqft |
Source: Public Record Report a problem | ||
Public tax history
| Year | Property taxes | Tax assessment |
|---|---|---|
| 2025 | $3,204 +5.5% | $267,000 +5.5% |
| 2024 | $3,036 | $253,000 |
| 2023 | $3,036 | $253,000 |
| 2022 | $3,036 +15% | $253,000 +15% |
| 2021 | $2,640 +0.5% | $220,000 +0.5% |
| 2020 | $2,628 +1.9% | $219,000 +1.9% |
| 2019 | $2,580 | $215,000 |
| 2018 | $2,580 +9.1% | $215,000 +0.9% |
| 2017 | $2,364 | $213,000 +4.4% |
| 2016 | $2,364 | $204,000 +3% |
| 2015 | $2,364 | $198,000 +0.5% |
| 2014 | $2,364 | $197,000 +0.5% |
| 2013 | -- | $196,000 |
| 2012 | -- | $196,000 -3.9% |
| 2011 | -- | $204,000 |
| 2010 | -- | $204,000 +0.2% |
| 2009 | -- | $203,500 |
| 2008 | -- | $203,500 +1.2% |
| 2007 | -- | $201,000 +0.3% |
| 2006 | -- | $200,400 +6.9% |
| 2005 | -- | $187,400 +37.6% |
| 2003 | -- | $136,200 +11% |
| 2002 | -- | $122,700 +15% |
| 2001 | $1,526 | $106,700 |
Find assessor info on the county website
Neighborhood: Ginter Park
Nearby homes
- $315,3004 bd2 ba1.2k sqft4308 Chamberlayne Ave, Richmond, VA 23227Off Market

- $409,8004 bd3 ba1.8k sqft4312 Chamberlayne Ave, Richmond, VA 23227Off Market
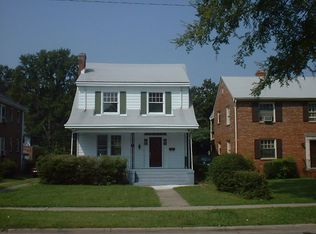
- $262,0004 bd2 ba1.8k sqft4314 Chamberlayne Ave, Richmond, VA 23227Off Market
- $1,0501 bd1 ba872 sqft4306 Chamberlayne Ave APT 5, Richmond, VA 23227For Rent
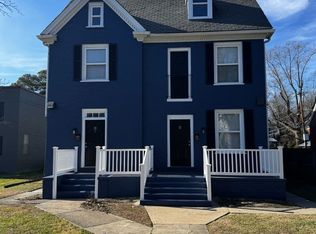
- $--1 bd1 ba872 sqft4306 Chamberlayne Ave APT 4, Richmond, VA 23227Off Market
- $1,2751 bd1 ba872 sqft4306 Chamberlayne Ave APT 7, Richmond, VA 23227For Rent
- $--3 bd1 ba872 sqft4306 Chamberlayne Ave APT 2, Richmond, VA 23227Off Market
- $1,1001 bd1 ba872 sqft4306 Chamberlayne Ave APT 3, Richmond, VA 23227For Rent
Nearby schools
GreatSchools rating
- NAMary Scott PreschoolGrades: Distance: 0.7 mi
- 2/10Henderson Middle SchoolGrades: 6-8Distance: 0.2 mi
- 6/10John Marshall High SchoolGrades: 9-12Distance: 0.2 mi
Schools provided by the listing agent
- Elementary: Holton
- Middle: Henderson
- High: John Marshall
Source: CVRMLS. This data may not be complete. We recommend contacting the local school district to confirm school assignments for this home.


Get pre-qualified for a loan
At Zillow Home Loans, we can pre-qualify you in as little as 5 minutes with no impact to your credit score.An equal housing lender. NMLS #10287.
- Virginia
- Richmond City
- Richmond
- 23227
- Ginter Park
- 4310 Chamberlayne Ave
Nearby cities
Nearby neighborhoods
Nearby zip codes
Other Richmond Topics
