Skip main navigation
Off market
  • $757,500

    4310 Charro Ln, Plant City, FL 33565

    4beds
    2,708sqft
    Single Family Residence
    Built in 1978
    2.06 Acres Lot
    $757,500 Zestimate®
    $280/sqft
    $3,950 Estimated rent

    Home value

    $757,500

    $697,000 - $833,000

    $3,950/mo

    Zestimate® history
    Loading
    Loading...

    Owner options

    List your home for rent

    $3,950/mo

    Rent Zestimate®

    Find your next renter with Zillow Rental Manager. Plus, with online applications, you can quickly screen prospective tenants – for free.

    Learn more

    $3,950/mo

    Rent Zestimate®

    Refinance and save

    $5,159/mo

    Est. payment

    Refinancing to a lower rate could help reduce your monthly payments and save thousands over the life of the loan.

    See today's rates

    $5,159/mo

    Est. payment

    Explore your selling options

    Work with a Zillow partner agent

    Leverage their expertise and Zillow's premium Showcase listings to get your home seen by more buyers.

    Get started

    List with your own agent

    Get your home in front of millions of buyers by listing it on Zillow.

    Learn how to do it

    Sell it yourself

    Take full control of how buyers see your home on Zillow by listing For Sale by Owner (FSBO).

    List your home

    What's special

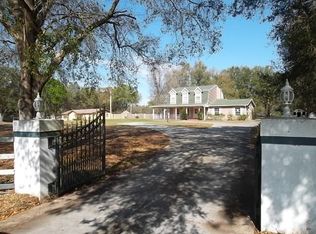
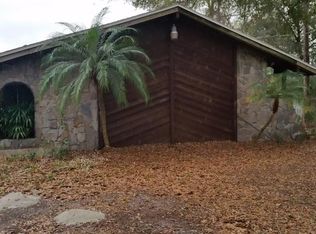
    Country Living at it's finest. Amazing remodeled home on 2 acres with additional in-law guest house. This home will not disappoint with all the custom touches including wood look tile, custom kitchen cabinets with granite counter-tops, Newer built in appliances and over the hood vent. All open to the family room with dining area close by. Master suite has 2 closets (one walk in) and an ensuite remodeled bath with walk in shower. Bedroom 2 has access to it's own bath and bedroom 3 is oversized with a bath close by. All secondary bedrooms have good sized closets. Off the dining room is an oversized screened lanai that overlooks the spa/pool, brick pavered lanai and Tiki Hut. This back yard is party central and also has access to Guest home. Inside you will find an open floor plan with great room and kitchen. The bedroom is large and has king sized bed and large closet. There is separate garage and outbuilding, all fenced on 2 acres. This home has so many extras including a whole house generator, newer windows, new roof. Full Camera Security System. Mr. Perfectionist lives here! Grow your own vegetables and farm animals! Use your imagination.

    This property is off market, which means it's not currently listed for sale or rent on Zillow. This may be different from what's available on other websites or public sources.
    Originating MLS: Tampa

    Facts & features

    Interior

    Bedrooms & bathrooms
    • Bedrooms: 4
    • Bathrooms: 4
    • Full bathrooms: 4
    Heating
    • Other
    Cooling
    • Central
    Appliances
    • Laundry: Laundry Room
    Features
    • Ceiling Fans(s), Split Bedroom, Stone Counters, Walk-In Closet(s), Crown Molding, Thermostat Attic Fan
    • Flooring: Tile, Carpet, Concrete, Hardwood, Linoleum / Vinyl
    • Windows: Blinds
    Interior area
    • Total interior livable area: 2,708 sqft

    Property

    Parking
    • Parking features: Garage - Attached
    Features
    • Levels: One
    • Patio & porch: Screened, Rear Porch
    • Exterior features: Stucco
    • Pool features: In Ground
    • Has spa: Yes
    • Spa features: In Ground
    Lot
    • Size: 2.06 Acres
    • Dimensions: 193X465
    • Features: In County
    • Residential vegetation: Mature Landscaping
    Details
    • Additional structures: Shed(s), Guest House, Stable(s), Greenhouse
    • Parcel number: 2128082YU000000000140U
    • Zoning: AS-1

    Construction

    Type & style
    • Home type: SingleFamily
    • Architectural style: Traditional
    • Property subtype: Single Family Residence
    Materials
    • masonry
    • Roof: Composition
    Condition
    • Year built: 1978

    Utilities & green energy

    • Sewer: Septic Tank
    • Water: Well
    • Utilities for property: BB/HS Internet Available, Cable Connected, Propane

    Community & HOA

    Community
    • Security: Security System, Security System Owned
    • Subdivision: RANCHERO ACRES
    Location
    • Region: Plant City

    Financial & listing details

    • Price per square foot: $280/sqft
    • Tax assessed value: $565,868
    • Annual tax amount: $7,110
    • Listing terms: Cash, Conventional, FHA, VA Loan
    • Ownership: Fee Simple

    Price history

    DateEventPrice
    11/26/2019Sold$399,000-0.2%$147/sqft
    Source: Stellar MLS #T3204503 Report a problem
    10/14/2019Pending sale$399,900$148/sqft
    Source: KELLER WILLIAMS-PLANT CITY #T3204503 Report a problem
    10/13/2019Listed for sale$399,900+138%$148/sqft
    Source: KELLER WILLIAMS-PLANT CITY #T3204503 Report a problem
    9/9/2003Sold$168,000+52.9%$62/sqft
    Source: Public Record Report a problem
    3/27/1995Sold$109,900$41/sqft
    Source: Public Record Report a problem

    Public tax history

    YearProperty taxesTax assessment
    2025$7,110 +8.6%$398,616 +2.9%
    2024$6,548 +3.4%$387,382 +3%
    2023$6,330 +4%$376,099 +3%
    2022$6,088 +1%$365,145 +3%
    2021$6,028 +1.8%$354,510 +1.4%
    2020$5,920 +169.5%$349,615 +140.9%
    2019$2,197 +2.5%$145,103 +1.9%
    2018$2,144 +1.7%$142,397 -15.2%
    2017$2,107 +1.4%$167,956 +23%
    2016$2,079 +6.7%$136,599 +0.8%
    2015$1,949 $135,555 +5.8%
    2014$1,949 -5%$128,081 -2.4%
    2013$2,051 -6.7%$131,241 +0.1%
    2012$2,198 +14.8%$131,130 +18.3%
    2011$1,915 -3.5%$110,840 -5.1%
    2010$1,984 -14.9%$116,753 -17.5%
    2009$2,332 -8.3%$141,501 -5.9%
    2008$2,543 -11%$150,407 -4.2%
    2007$2,859 -6.6%$157,059 +1%
    2006$3,062 +18.4%$155,554 +19.3%
    2005$2,586 $130,378 +7%
    2004-- $121,881 +36%
    2003-- $89,598 +2.4%
    2002-- $87,498 +1.6%
    2001-- $86,120 -6.5%
    2000$1,585 $92,070
    Find assessor info on the county website

    Neighborhood: 33565

    Nearby schools

    GreatSchools rating
    Schools provided by the listing agent
    • Elementary: Cork-HB
    • Middle: Tomlin-HB
    • High: Strawberry Crest High School

    Source: The MLS. This data may not be complete. We recommend contacting the local school district to confirm school assignments for this home.

    Get a cash offer in 3 minutes
    Find out how much your home could sell for in as little as 3 minutes with a no-obligation cash offer.
    Estimated market value
    $757,500
    Get a cash offer in 3 minutes
    Find out how much your home could sell for in as little as 3 minutes with a no-obligation cash offer.
    Estimated market value
    $757,500