Attractive and immaculately kept mid-century modern style home in quiet cul-de-sac that has been stylishly updated. Coventry Estates is an established area in Northeast Pensacola off Scenic Hwy and near I-10 for super convenience to downtown activities and work as well as near the UWF area. EZ travel to Milton and Pace. There is new luxury vinyl plank flooring in the main areas and bedrooms, top to bottom new paint and smooth ceilings in much of the home. A spacious foyer greets guests which flows to the bright living room and dining room. Large family room with brick fireplace overlooking the private covered patio and courtyard. A beautiful eat in kitchen has been attractively updated -- solid wood cabinets, soft close doors and drawers. new fridge, disposal, dishwasher, wall oven. The well thought out floor plan offers 3 bedrooms and 1 bath on one end of the home then the master suite is separate on the other end near the atrium and the kitchen area. Master closet has separate his and hers areas with double vanities and quartz countertops. Of the 3 other bedrooms, there are oversized closets, and some rooms have mid-century style high slider style windows allowing many options for furniture arrangement and an abundance of natural light. Just under a half-acre lot, there is plenty of room to add a pool or just have a park-like setting to enjoy the birds and nature outdoors. Roof 2017, water heater 2024, HVAC 2022, HVAC ductwork replacement 2023, 2022 electrical wiring replaced, 2018 wind rated garage door, 5 zone sprinkler system with rain gauge.
Sold for $390,000
$390,000
4310 Cheltenham Cir, Pensacola, FL 32514
4beds
2,300sqft
Single Family Residence
Built in 1972
0.4 Acres Lot
$393,500 Zestimate®
$170/sqft
$2,477 Estimated rent
Home value
$393,500
$354,000 - $437,000
$2,477/mo
Zestimate® history
Owner options
List your home for rent
$2,477/mo
Rent Zestimate®
Find your next renter with Zillow Rental Manager. Plus, with online applications, you can quickly screen prospective tenants – for free.
$2,477/mo
Rent Zestimate®
Refinance and save
$2,549/mo
Est. payment
Refinancing to a lower rate could help reduce your monthly payments and save thousands over the life of the loan.
$2,549/mo
Est. payment
Explore your selling options
Work with a Zillow partner agent
Leverage their expertise and Zillow's premium Showcase listings to get your home seen by more buyers.
Get startedList with your own agent
Get your home in front of millions of buyers by listing it on Zillow.
Learn how to do itSell it yourself
Take full control of how buyers see your home on Zillow by listing For Sale by Owner (FSBO).
List your homeWhat's special
Abundance of natural lightNew paintQuartz countertopsSmooth ceilingsHalf-acre lotQuiet cul-de-sacBrick fireplace
Zillow last checked:
Listing updated:
Listed by:
Jenny Smith 850-572-5424,
Connell & Company Realty Inc.,
Bobbi Godwin 850-572-1668,
Connell & Company Realty Inc.
Bought with:
Charmain Mccormick
Coldwell Banker Realty
Source: PAR,MLS#: 669371
Facts & features
Interior
Bedrooms & bathrooms
- Bedrooms: 4
- Bathrooms: 2
- Full bathrooms: 2
Rooms
- Room types: Sun Room
Primary bedroom
- Level: First
- Area: 263.64
- Dimensions: 15.6 x 16.9
Bedroom
- Level: First
- Area: 119.88
- Dimensions: 11.1 x 10.8
Bedroom 1
- Level: First
- Area: 133.2
- Dimensions: 12 x 11.1
Bedroom 2
- Level: First
- Area: 132
- Dimensions: 12 x 11
Dining room
- Level: First
- Area: 151.2
- Dimensions: 12 x 12.6
Kitchen
- Level: First
- Area: 196.85
- Dimensions: 15.5 x 12.7
Living room
- Level: First
- Area: 217.98
- Dimensions: 17.3 x 12.6
Heating
- Central, Fireplace(s)
Cooling
- Central Air, Ceiling Fan(s)
Appliances
- Included: Electric Water Heater, Dishwasher, Disposal, Refrigerator, Oven
- Laundry: Inside, W/D Hookups
Features
- Ceiling Fan(s), Recessed Lighting
- Flooring: Tile
- Windows: Storm Window(s), Blinds, Some Blinds
- Has basement: No
- Has fireplace: Yes
Interior area
- Total structure area: 2,300
- Total interior livable area: 2,300 sqft
Property
Parking
- Total spaces: 2
- Parking features: 2 Car Garage, Front Entrance, Garage Door Opener
- Garage spaces: 2
Features
- Levels: One
- Stories: 1
- Patio & porch: Covered
- Pool features: None
- Fencing: Partial
Lot
- Size: 0.4 Acres
- Features: Cul-De-Sac, Sprinkler
Details
- Parcel number: 051s293000000014
- Zoning description: County,Deed Restrictions,Res Single
Construction
Type & style
- Home type: SingleFamily
- Architectural style: Traditional
- Property subtype: Single Family Residence
Materials
- Frame
- Foundation: Slab
- Roof: Composition
Condition
- Resale
- New construction: No
- Year built: 1972
Utilities & green energy
- Electric: Copper Wiring
- Sewer: Public Sewer
- Water: Public
- Utilities for property: Cable Available
Green energy
- Energy efficient items: Insulation, Insulated Walls
Community & HOA
Community
- Security: Smoke Detector(s)
- Subdivision: Coventry Estates
HOA
- Has HOA: No
- Services included: None
Location
- Region: Pensacola
Financial & listing details
- Price per square foot: $170/sqft
- Tax assessed value: $303,212
- Annual tax amount: $4,113
- Price range: $390K - $390K
- Date on market: 8/15/2025
- Cumulative days on market: 105 days
Price history
| Date | Event | Price |
|---|---|---|
| 12/22/2025 | Sold | $390,000-8.2%$170/sqft |
Source:  PAR #669371 Report a problem PAR #669371 Report a problem | ||
| 12/4/2025 | Pending sale | $425,000$185/sqft |
Source: PAR #669371 Report a problem | ||
| 8/15/2025 | Listed for sale | $425,000+214.8%$185/sqft |
Source: PAR #669371 Report a problem | ||
| 3/9/2016 | Sold | $135,000+698.8%$59/sqft |
Source: Public Record Report a problem | ||
| 5/14/2013 | Sold | $16,900$7/sqft |
Source: Public Record Report a problem | ||
Public tax history
| Year | Property taxes | Tax assessment |
|---|---|---|
| 2024 | $4,113 +3.5% | $303,212 +6.4% |
| 2023 | $3,974 +122.6% | $285,099 +11.7% |
| 2022 | $1,786 +0.6% | $255,259 +22.1% |
| 2021 | $1,775 +2.7% | $209,060 +10.1% |
| 2020 | $1,729 +1.9% | $189,913 +5.6% |
| 2019 | $1,697 | $179,786 +23% |
| 2018 | $1,697 +0.2% | $146,188 -8.6% |
| 2017 | $1,693 -31.7% | $159,912 -0.2% |
| 2016 | $2,477 -1.6% | $160,253 +22.3% |
| 2015 | $2,516 | $131,054 +0.8% |
| 2014 | $2,516 | $130,014 +1.5% |
| 2013 | -- | $128,093 +1.7% |
| 2012 | -- | $125,952 +3% |
| 2011 | -- | $122,284 +1.5% |
| 2010 | -- | $120,477 +2.7% |
| 2009 | -- | $117,310 +0.1% |
| 2008 | -- | $117,193 +3% |
| 2007 | -- | $113,780 +2.5% |
| 2006 | -- | $111,010 +3% |
| 2005 | -- | $107,780 +3% |
| 2004 | -- | $104,640 +1.9% |
| 2003 | -- | $102,690 +2.4% |
| 2002 | -- | $100,280 +1.6% |
| 2001 | -- | $98,700 +3% |
| 2000 | -- | $95,830 |
Find assessor info on the county website
Neighborhood: 32514
Nearby homes
- $327,600-- bd7 ba2k sqft4301 Yarmouth Pl, Pensacola, FL 32514Off Market
- $360,900-- bd8 ba2.3k sqft4300 Cheltenham Cir, Pensacola, FL 32514Off Market
- $350,0008 bd2 ba1.9k sqft4320 Cheltenham Cir, Pensacola, FL 32514Sold
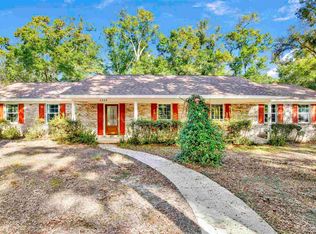
- $435,0003 bd3 ba2.5k sqft4226 Burtonwood Dr, Pensacola, FL 32514Sold
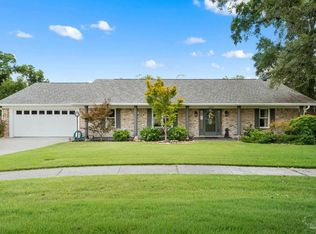
- $344,4004 bd2 ba2.2k sqft4305 Cheltenham Cir, Pensacola, FL 32514Off Market
- $270,100-- bd6 ba1.9k sqft4228 Burtonwood Dr, Pensacola, FL 32514Off Market
- $423,8003 bd2 ba2.1k sqft4315 Cheltenham Cir, Pensacola, FL 32514Off Market
- $478,5004 bd3 ba2.9k sqft4300 Yarmouth Pl, Pensacola, FL 32514Off Market
Nearby schools
GreatSchools rating
- 7/10Ferry Pass Elementary SchoolGrades: PK-5Distance: 2.2 mi
- 4/10Ferry Pass Middle SchoolGrades: 6-8Distance: 1.2 mi
- 3/10Washington Senior High SchoolGrades: 9-12Distance: 3.1 mi
Schools provided by the listing agent
- Elementary: Ferry Pass
- Middle: FERRY PASS
- High: Washington
Source: PAR. This data may not be complete. We recommend contacting the local school district to confirm school assignments for this home.


Get pre-qualified for a loan
At Zillow Home Loans, we can pre-qualify you in as little as 5 minutes with no impact to your credit score.An equal housing lender. NMLS #10287.
Sell for more on Zillow
Get a Zillow Showcase℠ listing at no additional cost and you could sell for .
$393,500
2% more
+$7,870
With Zillow Showcase(estimated)
$401,370
- Florida
- Escambia County
- Pensacola
- 32514
- 4310 Cheltenham Cir
Nearby cities
Nearby neighborhoods
Nearby zip codes
Other Pensacola Topics
