Welcome to this stunning white brick home in the heart of Sylvan Park, where timeless architecture meets modern comfort in one of Nashville’s most walkable and desirable neighborhoods. From the moment you arrive, you’re welcomed by lush landscaping, a charming covered front porch, and a beautiful herringbone brick walkway.
Step inside to a spacious foyer that immediately showcases the home’s thoughtful design. Just off the entry, a formal office with French doors offers a quiet workspace, while the formal dining room provides an elegant setting for gatherings and entertaining.
Continuing into the home, the open-concept layout unfolds into a spacious kitchen with luxury finishes and abundant storage. The kitchen overlooks the great room, creating seamless flow for everyday living and hosting. The great room features tall ceilings, abundant natural light, and a fireplace that serves as the heart of the home, while also connecting effortlessly to the outdoor living spaces.
The primary suite is conveniently located on the main level, offering a private retreat with a luxurious en-suite bath featuring a separate shower, soaking tub, and direct access to a large laundry area.
Upstairs, a spacious bonus room or landing area provides flexible living space. Three additional bedrooms are located on the upper level, including one currently used as a home gym. A private office or homework space is tucked behind a sliding barn door, while generous closets, natural light, and high-end finishes continue throughout.
Step outside to a screened porch overlooking a thoughtfully designed backyard. A pergola, gas grill, and gas fire pit create an inviting outdoor living area, while the turfed yard offers low-maintenance enjoyment. A spacious two-car garage completes the home.
Located just minutes from parks, restaurants, shopping, and downtown Nashville, this Sylvan Park home offers convenience, charm, and exceptional livability. Offered with the option to be sold furnished!
Closed
$2,000,000
4310 Colorado Ave, Nashville, TN 37209
4beds
3,447sqft
Single Family Residence, Residential
Built in 2015
8,276 Square Feet Lot
$1,999,800 Zestimate®
$580/sqft
$6,587 Estimated rent
Home value
$1,999,800
$1.90M - $2.10M
$6,587/mo
Zestimate® history
Owner options
List your home for rent
$6,587/mo
Rent Zestimate®
Find your next renter with Zillow Rental Manager. Plus, with online applications, you can quickly screen prospective tenants – for free.
$6,587/mo
Rent Zestimate®
Refinance and save
$9,372/mo
Est. payment
Refinancing to a lower rate could help reduce your monthly payments and save thousands over the life of the loan.
$9,372/mo
Est. payment
Explore your selling options
Work with a Zillow partner agent
Leverage their expertise and Zillow's premium Showcase listings to get your home seen by more buyers.
Get startedList with your own agent
Get your home in front of millions of buyers by listing it on Zillow.
Learn how to do itSell it yourself
Take full control of how buyers see your home on Zillow by listing For Sale by Owner (FSBO).
List your homeWhat's special
Zillow last checked:
Listing updated:
Listed by:
Hannah Dills 615-519-6045,
Parks Compass,
Mason Dills 615-866-7112,
Parks Compass
Bought with:
Kara McCormick, 348810
Compass RE
Patricia Straus, 297404
Compass RE
Source: RealTracs MLS as distributed by MLS GRID,MLS#: 3233184
Facts & features
Interior
Bedrooms & bathrooms
- Bedrooms: 4
- Bathrooms: 4
- Full bathrooms: 3
- 1/2 bathrooms: 1
- Main level bedrooms: 1
Bedroom 1
- Features: Suite
- Level: Suite
- Area: 255 Square Feet
- Dimensions: 17x15
Bedroom 2
- Features: Bath
- Level: Bath
- Area: 192 Square Feet
- Dimensions: 16x12
Bedroom 3
- Features: Bath
- Level: Bath
- Area: 165 Square Feet
- Dimensions: 15x11
Bedroom 4
- Features: Extra Large Closet
- Level: Extra Large Closet
- Area: 169 Square Feet
- Dimensions: 13x13
Primary bathroom
- Features: Suite
- Level: Suite
Den
- Features: Bookcases
- Level: Bookcases
- Area: 195 Square Feet
- Dimensions: 15x13
Dining room
- Features: Formal
- Level: Formal
- Area: 169 Square Feet
- Dimensions: 13x13
Other
- Features: Other
- Level: Other
Kitchen
- Area: 280 Square Feet
- Dimensions: 20x14
Living room
- Features: Great Room
- Level: Great Room
- Area: 378 Square Feet
- Dimensions: 21x18
Recreation room
- Features: Second Floor
- Level: Second Floor
- Area: 182 Square Feet
- Dimensions: 14x13
Heating
- Central
Cooling
- Central Air
Appliances
- Included: Built-In Electric Oven, Electric Oven, Oven, Built-In Gas Range, Gas Range, Range, Dishwasher, Disposal, Dryer, Microwave, Refrigerator, Stainless Steel Appliance(s), Washer
Features
- Built-in Features, Entrance Foyer, Extra Closets, High Ceilings, Open Floorplan, Smart Thermostat, Walk-In Closet(s), Kitchen Island
- Flooring: Carpet, Wood, Tile
- Basement: Crawl Space
- Number of fireplaces: 1
- Fireplace features: Great Room
Interior area
- Total structure area: 3,447
- Total interior livable area: 3,447 sqft
- Finished area above ground: 3,447
Property
Parking
- Total spaces: 2
- Parking features: Detached
- Garage spaces: 2
Features
- Levels: Two
- Stories: 2
- Patio & porch: Porch, Covered, Patio, Screened
- Exterior features: Gas Grill
- Fencing: Full
Lot
- Size: 8,276 Square Feet
- Dimensions: 50 x 163
- Features: Level, Private
- Topography: Level,Private
Details
- Parcel number: 10304024300
- Special conditions: Standard
Construction
Type & style
- Home type: SingleFamily
- Architectural style: Traditional
- Property subtype: Single Family Residence, Residential
Materials
- Brick
- Roof: Asphalt
Condition
- New construction: No
- Year built: 2015
Utilities & green energy
- Sewer: Public Sewer
- Water: Public
- Utilities for property: Water Available
Community & HOA
Community
- Security: Security System
- Subdivision: West End Annex
HOA
- Has HOA: No
Location
- Region: Nashville
Financial & listing details
- Price per square foot: $580/sqft
- Tax assessed value: $1,682,300
- Annual tax amount: $11,835
- Date on market: 6/9/2026
Price history
| Date | Event | Price |
|---|---|---|
| 6/9/2026 | Sold | $2,000,000+166.7%$580/sqft |
Source:  RealTracs MLS as distributed by MLS GRID #3233184 Report a problem RealTracs MLS as distributed by MLS GRID #3233184 Report a problem | ||
| 5/14/2015 | Sold | $750,000+2.8%$218/sqft |
Source: Public Record Report a problem | ||
| 9/13/2014 | Listed for sale | $729,900+7.4%$212/sqft |
Source: Christianson, Patterson, Courtney & Associates #1574714 Report a problem | ||
| 7/7/2014 | Listing removed | $679,900$197/sqft |
Source: TheDailyClassifieds.Com #1538013 Report a problem | ||
| 5/3/2014 | Listed for sale | $679,900+40.2%$197/sqft |
Source: TheDailyClassifieds.Com #1538013 Report a problem | ||
| 4/11/2014 | Sold | $485,000$141/sqft |
Source: Public Record Report a problem | ||
| 3/13/2014 | Listed for sale | $485,000+263.3%$141/sqft |
Source: TheDailyClassifieds.Com #1523314 Report a problem | ||
| 9/26/1996 | Sold | $133,500$39/sqft |
Source: Public Record Report a problem | ||
Public tax history
| Year | Property taxes | Tax assessment |
|---|---|---|
| 2025 | $11,835 +39.6% | $420,575 +61.4% |
| 2024 | $8,477 | $260,500 |
| 2023 | $8,477 | $260,500 |
| 2022 | $8,477 -1% | $260,500 |
| 2021 | $8,565 -7.1% | $260,500 +19.2% |
| 2020 | $9,222 +33.8% | $218,475 |
| 2019 | $6,893 | $218,475 |
| 2018 | $6,893 | $218,475 |
| 2017 | $6,893 | $218,475 +33.5% |
| 2016 | $6,893 -6.7% | $163,650 +133.5% |
| 2015 | $7,390 +23.3% | $70,075 -21.4% |
| 2014 | $5,996 | $89,100 |
| 2013 | -- | $89,100 +5.2% |
| 2012 | -- | $84,725 |
| 2011 | -- | $84,725 |
| 2010 | -- | $84,725 |
| 2009 | -- | $84,725 +15.6% |
| 2008 | -- | $73,300 |
| 2007 | -- | $73,300 |
| 2006 | -- | -- |
| 2005 | -- | -- |
| 2004 | -- | -- |
| 2003 | -- | -- |
| 2002 | -- | -- |
| 2001 | -- | -- |
| 2000 | -- | -- |
Find assessor info on the county website
Neighborhood: Sylvan Park
Nearby homes
- $1,653,2004 bd3 ba3.3k sqft4308 Colorado Ave, Nashville, TN 37209Off Market
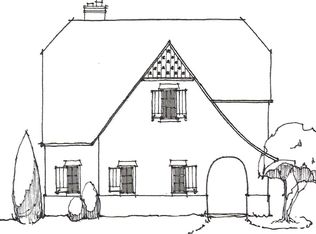
- $1,646,3005 bd4 ba3.1k sqft4312 Colorado Ave, Nashville, TN 37209Off Market

- $1,070,5003 bd2 ba2k sqft4304 Colorado Ave, Nashville, TN 37209Off Market

- $598,8002 bd1 ba1k sqft4208 Colorado Ave, Nashville, TN 37209Off Market
- $1,895,0503 bd4 ba2.6k sqft4316 Colorado Ave, Nashville, TN 37209Sold
- $747,3002 bd2 ba1.2k sqft4303 Nebraska Ave, Nashville, TN 37209Off Market
- $1,650,0005 bd4 ba3.9k sqft4307 Nebraska Ave, Nashville, TN 37209Off Market
- $1,075,8003 bd3 ba2.3k sqft4301 Nebraska Ave, Nashville, TN 37209Off Market
Nearby schools
GreatSchools rating
- 8/10Sylvan Park Paideia Design CenterGrades: K-5Distance: 0.4 mi
- 8/10West End Middle SchoolGrades: 6-8Distance: 1.1 mi
- 6/10Hillsboro High SchoolGrades: 9-12Distance: 3 mi
Schools provided by the listing agent
- Elementary: Sylvan Park Paideia Design Center
- Middle: West End Middle School
- High: Hillsboro Comp High School
Source: RealTracs MLS as distributed by MLS GRID. This data may not be complete. We recommend contacting the local school district to confirm school assignments for this home.
Get a cash offer in 3 minutes
Find out how much your home could sell for in as little as 3 minutes with a no-obligation cash offer.
Estimated market value
$1,999,800
Get a cash offer in 3 minutes
Find out how much your home could sell for in as little as 3 minutes with a no-obligation cash offer.
Estimated market value
$1,999,800
- Tennessee
- Davidson County
- Nashville
- 37209
- Sylvan Park
- 4310 Colorado Ave
Nearby cities
Nearby neighborhoods
Nearby zip codes
Other Nashville Topics
