Skip main navigation
Closed
  • $510,000

    4310 Cordova Ln, Cumming, GA 30028

    4beds
    2,124sqft
    Single Family Residence, Residential
    Built in 2019
    6,969 Square Feet Lot
    $498,900 Zestimate®
    $240/sqft
    $2,534 Estimated rent

    Home value

    $498,900

    $464,000 - $539,000

    $2,534/mo

    Zestimate® history
    Loading
    Loading...

    Owner options

    List your home for rent

    $2,534/mo

    Rent Zestimate®

    Find your next renter with Zillow Rental Manager. Plus, with online applications, you can quickly screen prospective tenants – for free.

    Learn more

    $2,534/mo

    Rent Zestimate®

    Refinance and save

    $3,840/mo

    Est. payment

    Refinancing to a lower rate could help reduce your monthly payments and save thousands over the life of the loan.

    See today's rates

    $3,840/mo

    Est. payment

    Explore your selling options

    Work with a Zillow partner agent

    Leverage their expertise and Zillow's premium Showcase listings to get your home seen by more buyers.

    Get started

    List with your own agent

    Get your home in front of millions of buyers by listing it on Zillow.

    Learn how to do it

    Sell it yourself

    Take full control of how buyers see your home on Zillow by listing For Sale by Owner (FSBO).

    List your home

    What's special

    Sparkling poolGas fireplaceFenced backyardLarge islandStainless steel appliancesSpacious breakfast areaGenerously sized walk-in closet
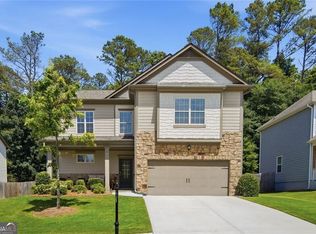
    Welcome to this charming 4-bedroom, 3.5-bathroom home in the desirable Tallant Farms community of Cumming, GA. Enjoy access to a sparkling pool and playground, perfect for family fun. Exit out of your 2- car garage and get to GA Hwy 400, Coal Mountain Park, new upcoming Coal Mountain Town Center, Dawsonville, Cumming shopping, groceries, and restaurants all within minutes. As you enter, you'll find a dining room with coffered ceilings that flows seamlessly into the open-concept living and kitchen areas. The cozy living room features a gas fireplace, creating a warm and inviting atmosphere. The kitchen boasts upgraded cabinetry, stainless steel appliances, granite countertops, a large island, and a spacious breakfast area. A quaint half bath for your guests and the spacious laundry room also reside on the main level. Upstairs, the primary suite serves as a peaceful retreat, bathed in natural light. The en-suite bathroom includes a double vanity, a luxurious soaking tub, a separate shower, and a generously sized walk-in closet, creating the perfect space to unwind. Three additional bedrooms are also located upstairs, with one offering an oversized layout and an en-suite bathroom—ideal for use as a playroom or entertainment space. Step outside to your private back patio, which backs up to serene greenspace with a fenced backyard—an ideal spot for morning coffee or hosting a BBQ with friends and family. The home is protected by a termite bond with Peachtree Pest Control. This charming home is ready to welcome you. Schedule your showing today!

    Zillow last checked:

    Listing updated:

    Listed by:

    WELCH TEAM,

    Keller Williams Realty Community Partners,

    Sarah Knowels,

    Keller Williams Realty Community Partners

    Bought with:

    Tammy Weaver, 391635

    Ansley Real Estate| Christie's International Real Estate

    Jody Tirone, 376748

    Ansley Real Estate| Christie's International Real Estate

    Source: FMLS GA,MLS#: 7542978MLS Logo

    Facts & features

    Interior

    Bedrooms & bathrooms
    • Bedrooms: 4
    • Bathrooms: 4
    • Full bathrooms: 3
    • 1/2 bathrooms: 1
    Rooms
    • Room types: Dining Room, Laundry
    Primary bedroom
    • Features: Other
    • Level: Other
    Bedroom
    • Features: Other
    Primary bathroom
    • Features: Double Vanity, Separate Tub/Shower
    Dining room
    • Features: Separate Dining Room
    Kitchen
    • Features: Cabinets Other, Kitchen Island, Pantry, Solid Surface Counters
    Heating
    • Forced Air, Natural Gas
    Cooling
    • Ceiling Fan(s), Central Air
    Appliances
    • Included: Dishwasher, Disposal, Gas Range, Gas Water Heater, Microwave, Range Hood
    • Laundry: Laundry Room, Main Level
    Features
    • Crown Molding, High Ceilings 9 ft Main, Other
    • Flooring: Carpet, Wood
    • Windows: Double Pane Windows
    • Basement: None
    • Number of fireplaces: 1
    • Fireplace features: Family Room, Gas Log, Gas Starter, Stone
    • Common walls with other units/homes: No Common Walls
    Interior area
    • Total structure area: 2,124
    • Total interior livable area: 2,124 sqft

    Property

    Parking
    • Total spaces: 2
    • Parking features: Garage, Garage Door Opener
    • Garage spaces: 2
    Accessibility
    • Accessibility features: None
    Features
    • Levels: Two
    • Stories: 2
    • Patio & porch: Front Porch, Patio
    • Exterior features: Other
    • Pool features: None
    • Spa features: None
    • Fencing: Back Yard
    • Has view: Yes
    • View description: Trees/Woods
    • Waterfront features: None
    • Body of water: None
    Lot
    • Size: 6,969 Square Feet
    • Features: Back Yard, Front Yard, Level
    Details
    • Additional structures: None
    • Parcel number: 216 216
    • Other equipment: None
    • Horse amenities: None

    Construction

    Type & style
    • Home type: SingleFamily
    • Architectural style: Traditional
    • Property subtype: Single Family Residence, Residential
    Materials
    • HardiPlank Type
    • Foundation: Slab
    • Roof: Composition
    Condition
    • Resale
    • New construction: No
    • Year built: 2019

    Utilities & green energy

    • Electric: 220 Volts
    • Sewer: Public Sewer
    • Water: Public
    • Utilities for property: Cable Available, Electricity Available, Natural Gas Available, Sewer Available, Water Available
    Green energy
    • Energy efficient items: Appliances
    • Energy generation: None

    Community & HOA

    Community
    • Features: Playground, Pool
    • Security: Smoke Detector(s)
    • Subdivision: Tallant Farms
    HOA
    • Has HOA: Yes
    • HOA fee: $800 semi-annually
    • HOA phone: 770-517-1761
    Location
    • Region: Cumming

    Financial & listing details

    • Price per square foot: $240/sqft
    • Tax assessed value: $463,600
    • Annual tax amount: $3,888
    • Date on market: 3/20/2025
    • Listing terms: Cash,Conventional,FHA,VA Loan
    • Electric utility on property: Yes
    • Road surface type: Asphalt

    Price history

    DateEventPrice
    4/22/2025Sold$510,000+0.2%$240/sqft
    Source: FMLS GA #7542978 Report a problem
    3/26/2025Pending sale$509,000$240/sqft
    Source: FMLS GA #7542978 Report a problem
    3/20/2025Listed for sale$509,000+75.2%$240/sqft
    Source: GAMLS #10481657 Report a problem
    6/28/2019Sold$290,542$137/sqft
    Source: Public Record Report a problem

    Public tax history

    YearProperty taxesTax assessment
    2025$3,834 -1.4%$185,440 -0.8%
    2024$3,888 +13.4%$186,968 +3.3%
    2023$3,428 +1.6%$180,984 +29.7%
    2022$3,374 +13.6%$139,588 +23.2%
    2021$2,970 +2.9%$113,284 +3.8%
    2020$2,885 +334.7%$109,164 +354.9%
    2019$664 $24,000
    Find assessor info on the county website

    Neighborhood: Tallant Farms

    Nearby schools

    GreatSchools rating
    Schools provided by the listing agent
    • Elementary: Coal Mountain
    • Middle: North Forsyth
    • High: North Forsyth

    Source: FMLS GA. This data may not be complete. We recommend contacting the local school district to confirm school assignments for this home.

    Get a cash offer in 3 minutes
    Find out how much your home could sell for in as little as 3 minutes with a no-obligation cash offer.
    Estimated market value
    $498,900
    Get a cash offer in 3 minutes
    Find out how much your home could sell for in as little as 3 minutes with a no-obligation cash offer.
    Estimated market value
    $498,900