Main level living in this open concept 3 bed 2 bath home. Beautiful custom made built in entertainment center. Updated pantry closet for extra storage. Large primary bedroom bath with jetted tub. All rooms feature large walk-in closets.
Sold
Price Unknown
4310 Dakota St, Gillette, WY 82718
3beds
1,456sqft
Manufactured On Land
Built in 1999
7,840 Square Feet Lot
$252,500 Zestimate®
$--/sqft
$1,412 Estimated rent
Home value
$252,500
$240,000 - $265,000
$1,412/mo
Zestimate® history
Owner options
List your home for rent
$1,412/mo
Rent Zestimate®
Find your next renter with Zillow Rental Manager. Plus, with online applications, you can quickly screen prospective tenants – for free.
$1,412/mo
Rent Zestimate®
Refinance and save
Refinancing to a lower rate could help reduce your monthly payments and save thousands over the life of the loan.
Explore your selling options
Work with a Zillow partner agent
Leverage their expertise and Zillow's premium Showcase listings to get your home seen by more buyers.
Get startedList with your own agent
Get your home in front of millions of buyers by listing it on Zillow.
Learn how to do itSell it yourself
Take full control of how buyers see your home on Zillow by listing For Sale by Owner (FSBO).
List your homeWhat's special
Zillow last checked:
Listing updated:
Listed by:
Julie Domina,
Keller Williams Realty Black Hills RC
Bought with:
NON MEMBER
NON-MEMBER OFFICE
Source: Mount Rushmore Area AOR,MLS#: 77140
Facts & features
Interior
Bedrooms & bathrooms
- Bedrooms: 3
- Bathrooms: 2
- 1/2 bathrooms: 2
- Main level bathrooms: 2
- Main level bedrooms: 3
Primary bedroom
- Description: Walk in closets
- Level: Main
- Area: 156
- Dimensions: 13 x 12
Bedroom 2
- Description: Walk in closet
- Level: Main
- Area: 120
- Dimensions: 10 x 12
Bedroom 3
- Description: Walk in closet
- Level: Main
- Area: 120
- Dimensions: 10 x 12
Dining room
- Level: Main
- Area: 72
- Dimensions: 9 x 8
Kitchen
- Level: Main
- Dimensions: 7 x 15
Living room
- Level: Main
- Area: 252
- Dimensions: 12 x 21
Heating
- Natural Gas, Forced Air
Cooling
- Refrig. C/Air
Appliances
- Included: Dishwasher, Refrigerator, Electric Range Oven
- Laundry: Main Level
Features
- Walk-In Closet(s)
- Flooring: Vinyl, Laminate
- Basement: Crawl Space
- Number of fireplaces: 1
- Fireplace features: None
Interior area
- Total structure area: 1,456
- Total interior livable area: 1,456 sqft
Property
Parking
- Total spaces: 2
- Parking features: Two Car, Detached
- Garage spaces: 2
Features
- Patio & porch: Open Patio, Open Deck
- Fencing: Wood
Lot
- Size: 7,840 Square Feet
- Features: Corner Lot, Views, Lawn, Trees
Details
- Additional structures: Shed(s)
- Parcel number: R0015914
Construction
Type & style
- Home type: MobileManufactured
- Architectural style: Ranch
- Property subtype: Manufactured On Land
Materials
- Roof: Composition
Condition
- Year built: 1999
Community & HOA
Community
- Security: Smoke Detector(s)
- Subdivision: None
Location
- Region: Gillette
Financial & listing details
- Tax assessed value: $199,008
- Annual tax amount: $1,039
- Date on market: 7/21/2023
- Listing terms: Cash,New Loan,FHA,VA Loan
- Road surface type: Paved
Price history
| Date | Event | Price |
|---|---|---|
| 9/7/2023 | Sold | -- |
Source:  Mount Rushmore Area AOR #77140 Report a problem Mount Rushmore Area AOR #77140 Report a problem | ||
| 7/25/2023 | Contingent | $225,000$155/sqft |
Source: Mount Rushmore Area AOR #77140 Report a problem | ||
| 7/18/2023 | Listed for sale | $225,000+3.3%$155/sqft |
Source:  Northeast Wyoming Realtors Association #23-912 Report a problem Northeast Wyoming Realtors Association #23-912 Report a problem | ||
| 11/18/2022 | Sold | -- |
Source: Agent Provided Report a problem | ||
| 9/26/2022 | Price change | $217,900-4.4%$150/sqft |
Source: Northeast Wyoming Realtors Association #22-1481 Report a problem | ||
| 9/13/2022 | Listed for sale | $227,900+30.3%$157/sqft |
Source: Northeast Wyoming Realtors Association #22-1481 Report a problem | ||
| 2/23/2019 | Listing removed | $174,900$120/sqft |
Source: RE/MAX Professionals #18-1487 Report a problem | ||
| 10/29/2018 | Price change | $174,900-4.4%$120/sqft |
Source: RE/MAX Professionals #18-1487 Report a problem | ||
| 9/24/2018 | Listed for sale | $182,900$126/sqft |
Source: RE/MAX Professionals #18-1487 Report a problem | ||
Public tax history
| Year | Property taxes | Tax assessment |
|---|---|---|
| 2025 | $1,039 -15% | $14,668 -15.6% |
| 2024 | $1,222 +4.9% | $17,384 +4.9% |
| 2023 | $1,166 +16.6% | $16,566 +17% |
| 2022 | $999 +4.7% | $14,165 +1.3% |
| 2021 | $954 +3.9% | $13,986 +3.7% |
| 2020 | $918 +11.1% | $13,491 +10.9% |
| 2019 | $827 +2.1% | $12,170 +1.6% |
| 2018 | $810 -19.1% | $11,975 -19.3% |
| 2017 | $1,001 | $14,838 +0.9% |
| 2016 | -- | $14,710 -2.2% |
| 2015 | -- | $15,044 +5% |
| 2014 | -- | $14,334 +1.3% |
| 2013 | -- | $14,148 |
| 2012 | $972 | -- |
| 2010 | -- | -- |
Find assessor info on the county website
Neighborhood: 82718
Nearby homes
- $285,2003 bd2 ba1.5k sqft4308 Dakota St, Gillette, WY 82718Off Market

- $240,7003 bd2 ba1.6k sqft4402 Dakota St, Gillette, WY 82718Off Market
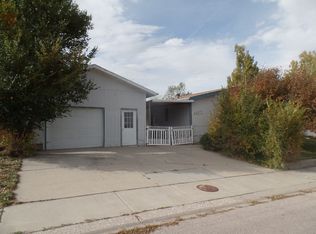
- $12,686-- bd-- ba1.2k sqft4306 Dakota St, Gillette, WY 82718Off Market
- $---- bd-- ba-- sqft4306 Dakota St, Gillette, WY 82718Sold
- $289,0003 bd2 ba2k sqft4404 Dakota St, Gillette, WY 82718Off Market
- $411,3002 bd3 ba1.6k sqft4311 Dakota St, Gillette, WY 82718Off Market
- $124,600-- bd-- ba1.2k sqft4300 Dakota St, Gillette, WY 82718Off Market
- $182,200-- bd-- ba-- sqft4300 Dakota St, Gillette, WY 82718Off Market
Nearby schools
GreatSchools rating
- 6/10Buffalo Ridge ElementaryGrades: K-6Distance: 0.3 mi
- 5/10Sage Valley Junior High SchoolGrades: 7-8Distance: 1.7 mi
- 4/10Campbell County High SchoolGrades: 9-12Distance: 2 mi
- Wyoming
- Campbell County
- Gillette
- 82718
- 4310 Dakota St
Nearby cities
Nearby zip codes
Other Gillette Topics
