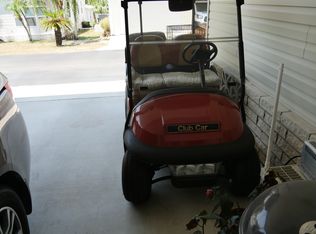
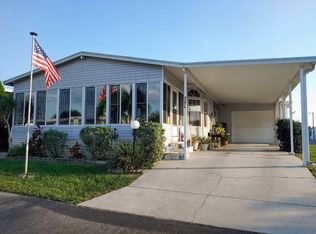
Price just reduced the equivalent of one year of lot rent ($6,456.00)!!! This must see triple wide home is located in Little Manatee Springs, a gated retirement community in Wimauma, FL that offers something for everyone. The seller is replacing the roof which is on schedule to be completed by the first of August. With a freshly painted interior and cleaned carpets you will fall in love with this 3 bedroom, 2 bath home. As you walk towards the front door to the right is a nice size wood deck. The entrance into the home is through a screened lanai measuring 8' X 15'. What a great place to enjoy your morning coffee or tea. Entering the home is the 16' X 12' tile floored kitchen which has both an eat-in dining space and breakfast bar on the formal dining room side. The granite and tiled back splash top off the large counter space and cabinet storage in this kitchen. Some of the cabinets have been altered for easier access to accommodate canned goods and oversize pots and pans. The refrigerator and dishwasher were replaced in 2017. The stove is original to the home and works perfect. The extra-large 21' X 13' living room adjoins the 17'X 13' formal dining room giving you plenty of entertainment space. Flooring in these rooms is easy to care for beautiful tongue and groove bamboo. The carpeted master bedroom with a featured wall and ceiling fan measures 19' X 13" and has two walk-in closets. The huge en-suite (13' x 11') tiled master bath is complete with double sinks, Jacuzzi jetted tub, over-sized walk-in shower and lots of storage space. The 2nd & 3rd bedrooms are on the opposite side of the home giving your guests their own private space. The 2nd bedroom which measures 12'8" X 13 has carpeted floors and a ceiling fan. The 3rd bedroom measuring 13' X 13' has carpeting, ceiling fan and a built in custom Murphy bed and bookcase making an easy conversion to a den or home office. The guest bath with a tub/shower combination is located between the bedrooms for easy access for day or overnight guests.The 17' X 13' office space with an abundance of large windows has French doors entering from the master bedroom, built in cabinetry, wet bar and laminate flooring. It is also accessible from the living room and rear lanai/Florida room. Don't need an office space? This area could easily be used as a game room, library, art studio, additional TV room or your own personal retreat. The possibilities are endless....The laundry room can be entered from either the kitchen or the back door through the garage. The laundry comes complete with washer and dryer and has great storage space. A unique feature of the laundry is the accessibility to both the master bathroom and bedroom as well as the kitchen. The outdoor space at this home is phenomenal. The rear lanai/Florida Room off of the living room and office has extra high ceilings and measures an impressive 14'5" X 21'. Adjacent is 600 Square Feet of BBQ and entertainment deck space that wraps around the side of the home. This area also has a raised Earth Box Garden complete with an overhead misting station and a utility shed for your gardening tools. Bamboo roofing covers this space to shield you from the sun while enjoying the great Florida outdoors. The golf cart garage and workshop with tons of storage space and included Shop Vac system is adjacent to the large 24' X 24' garage. The extra-large driveway gives you plenty of parking space for your guests. The monthly lot fee of $537.36 includes water, sewer, lawn mowing. Also included is the use of all community amenities such as heated pool, shuffleboard, club House, library and exercise room, just to name a few. Pets are welcome at Little Manatee Springs with a few breed restrictions. Don't miss the opportunity to own one of the largest homes in the park. Call today to schedule a showing of this beautiful home.
This property is off market, which means it's not currently listed for sale or rent on Zillow. This may be different from what's available on other websites or public sources.