Completely renovated Tudor Revival beauty in Detroit! This 4-bedroom, 2.5-bath home perfectly blends classic architectural character with modern style. The impressive exterior features red brick, dramatic steeply pitched gables, bold dark trim, an arched entryway and welcoming front porch. Inside, enjoy an open and inviting floor plan with luxury flooring, recessed lighting, a stunning updated fireplace and beautifully renovated kitchen featuring white cabinetry, modern hardware, stylish backsplash, dramatic countertops and oversized peninsula. The updated bathrooms offer contemporary finishes and a spa-inspired shower system. Four spacious bedrooms provide plenty of room for family and guests, while the unfinished basement offers excellent storage and future potential. Completely renovated and move-in ready—this is a Detroit home that truly stands out! BATVAI
For sale
$255,000
4310 Devonshire Rd, Detroit, MI 48224
4beds
1,650sqft
Single Family Residence
Built in 1928
4,791 Square Feet Lot
$70,700 Zestimate®
$155/sqft
$-- HOA
What's special
- 22 hours
- 151
- 15
Zillow last checked:
Listing updated:
Listed by:
Morgan Hoke 248-422-6962,
Golden Key Realty Group LLC 248-422-6962
Source: Realcomp II,MLS#: 20261074393
Facts & features
Interior
Bedrooms & bathrooms
- Bedrooms: 4
- Bathrooms: 3
- Full bathrooms: 2
- 1/2 bathrooms: 1
Primary bedroom
- Level: Second
- Area: 144
- Dimensions: 12 X 12
Bedroom
- Level: Second
- Area: 132
- Dimensions: 11 X 12
Bedroom
- Level: Second
- Area: 100
- Dimensions: 10 X 10
Bedroom
- Level: Entry
- Area: 90
- Dimensions: 10 X 9
Other
- Level: Entry
Other
- Level: Second
Other
- Level: Entry
Heating
- Forced Air, Natural Gas
Features
- Basement: Unfinished
- Has fireplace: No
Interior area
- Total interior livable area: 1,650 sqft
- Finished area above ground: 1,650
Property
Parking
- Parking features: No Garage
Features
- Levels: Two
- Stories: 2
- Entry location: GroundLevelwSteps
- Pool features: None
Lot
- Size: 4,791 Square Feet
- Dimensions: 40 x 114
Details
- Parcel number: W21I070402S
- Special conditions: Short Sale No,Standard
Construction
Type & style
- Home type: SingleFamily
- Architectural style: Tudor
- Property subtype: Single Family Residence
Materials
- Brick
- Foundation: Basement, Block
Condition
- New construction: No
- Year built: 1928
Utilities & green energy
- Sewer: Public Sewer
- Water: Public
Community & HOA
Community
- Subdivision: EAST DETROIT DEV COS 1
HOA
- Has HOA: No
Location
- Region: Detroit
Financial & listing details
- Price per square foot: $155/sqft
- Tax assessed value: $10,272
- Annual tax amount: $2,176
- Date on market: 9/15/2026
- Listing agreement: Exclusive Right To Sell
- Listing terms: Cash,Conventional,FHA,Va Loan
Estimated market value
$70,700
$57,000 - $89,000
$1,233/mo
Price history
| Date | Event | Price |
|---|---|---|
| 9/15/2026 | Listed for sale | $255,000+400%$155/sqft |
Source:  Realcomp II #20261074393 Report a problem Realcomp II #20261074393 Report a problem | ||
| 7/9/2026 | Sold | $51,000+75.9%$31/sqft |
Source: Public Record Report a problem | ||
| 1/26/2026 | Sold | $29,000-17.1%$18/sqft |
Source: Realcomp II #20251028314 Report a problem | ||
| 1/20/2026 | Pending sale | $35,000$21/sqft |
Source: Realcomp II #20251028314 Report a problem | ||
| 1/16/2026 | Listed for sale | $35,000$21/sqft |
Source: Realcomp II #20251028314 Report a problem | ||
| 8/20/2025 | Pending sale | $35,000$21/sqft |
Source: Realcomp II #20251028314 Report a problem | ||
| 8/18/2025 | Listed for sale | $35,000$21/sqft |
Source: Realcomp II #20251028314 Report a problem | ||
| 8/17/2021 | Sold | $35,000$21/sqft |
Source: Public Record Report a problem | ||
| 7/30/2021 | Pending sale | $35,000$21/sqft |
Source: Realcomp II #2210038083 Report a problem | ||
| 7/13/2021 | Listing removed | -- |
Source: Realcomp II #2210038083 Report a problem | ||
| 5/24/2021 | Listed for sale | $35,000$21/sqft |
Source: Realcomp II #2210038083 Report a problem | ||
| 4/30/2021 | Listing removed | -- |
Source: Owner Report a problem | ||
| 12/21/2020 | Listed for sale | $35,000+16.7%$21/sqft |
Source: Owner Report a problem | ||
| 9/18/2020 | Listing removed | $30,000$18/sqft |
Source: Owner Report a problem | ||
| 6/20/2020 | Listed for sale | $30,000$18/sqft |
Source: Owner Report a problem | ||
| 4/12/2020 | Listing removed | $30,000$18/sqft |
Source: Owner Report a problem | ||
| 1/13/2020 | Price change | $30,000+36.4%$18/sqft |
Source: Owner Report a problem | ||
| 10/21/2019 | Pending sale | $22,000$13/sqft |
Source: Owner Report a problem | ||
| 10/17/2019 | Listed for sale | $22,000-37.1%$13/sqft |
Source: Owner Report a problem | ||
| 2/4/2019 | Listing removed | $35,000$21/sqft |
Source: RE/MAX Leading Edge #219009363 Report a problem | ||
| 1/31/2019 | Price change | $35,000-36.4%$21/sqft |
Source: RE/MAX Leading Edge #219009363 Report a problem | ||
| 9/19/2018 | Price change | $55,000+31%$33/sqft |
Source: Owner Report a problem | ||
| 1/26/2018 | Listed for sale | $42,000$25/sqft |
Source: Owner Report a problem | ||
Public tax history
| Year | Property taxes | Tax assessment |
|---|---|---|
| 2025 | -- | $35,700 +26.6% |
| 2024 | -- | $28,200 +220.5% |
| 2023 | -- | $8,800 +22.2% |
| 2022 | -- | $7,200 +10.8% |
| 2021 | -- | $6,500 |
| 2020 | $394 -47.7% | $6,500 +18.2% |
| 2019 | $754 | $5,500 -7.5% |
| 2018 | $754 | $5,946 -44.9% |
| 2017 | -- | $10,800 -44.3% |
| 2016 | $1,993 | $19,400 |
| 2015 | $1,993 -24% | $19,400 -26% |
| 2013 | $2,621 +31.5% | $26,210 -31.8% |
| 2010 | $1,993 | $38,428 -18% |
| 2009 | -- | $46,864 -13% |
| 2008 | -- | $53,867 |
| 2007 | -- | $53,867 +5.5% |
| 2005 | $309 | $51,059 +3% |
| 2004 | -- | $49,572 +114.6% |
| 2001 | $1,503 +12.2% | $23,097 +3.2% |
| 2000 | $1,339 | $22,381 |
Find assessor info on the county website
Monthly payment
Est. payment
Payment breakdown
Explore the cost of this home by adjusting the details. Changes won't be saved.Climate risks
Neighborhood: Morningside

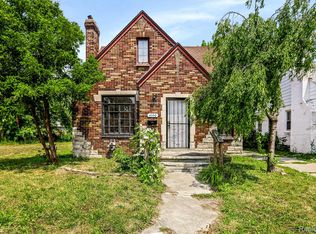
Similar homes
- $--3 bd2 ba1.5k sqft5590 Devonshire Rd, Detroit, MI 48224Auction
 Auction.com 2
 - $--3 bd1 ba1.3k sqft16545 Chandler Park Dr, Detroit, MI 48224Auction
 Auction.com 2
 - $184,9954 bd2 ba1.7k sqft12160 Whitehill St, Detroit, MI 48224For Sale
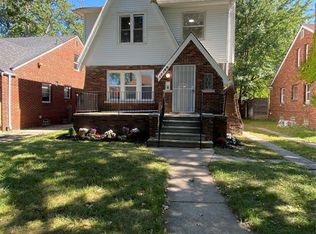
 MLS ID #20261074470, Cornelius Wilson, Five Star Luxury Realty. Realcomp II
 - $--4 bd2 ba1.3k sqft17741 Chandler Park Dr, Detroit, MI 48224Auction
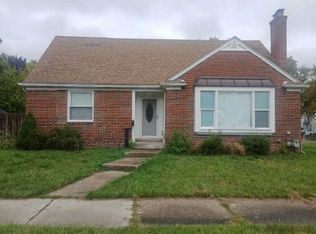 Auction.com 1
 - $225,0003 bd1 ba2.1k sqft24243 Petersburg Ave, Eastpointe, MI 48021For SaleMLS ID #20261074094, Julius Hallac, Top Agent Realty. Realcomp II
- $160,0003 bd3 ba908 sqft12141 Wayburn St, Detroit, MI 48224For SaleMLS ID #20261071190, Tiroca Battle, REALTEAM Real Estate. Realcomp II
- $169,0004 bd2 ba1.4k sqft12621 Evanston St, Detroit, MI 48213For SaleMLS ID #20261071645, Alan Garbacik, Brookstone, Realtors LLC. Realcomp II
- $350,0004 bd3 ba2.4k sqft2559 Helen St, Detroit, MI 48207For SaleMLS ID #20261072489, Jennifer C Chimienti, Heirloom House Co. Realcomp II
- $140,0004 bd2 ba1.8k sqft15891 Evanston St, Detroit, MI 48224For SaleMLS ID #20261059287, Clarence R Wilson, RCH Brokerage Legacy Inc. Realcomp II
