PLENTY OF SPACE IN THIS 3 BEDROOM, 1+ BATH HOME WITH NEWER WALK IN SHOWER. HAS KITCHEN NOOK AND PANTRY. 3 YR OLD ROOF, HAS A TRANSFERABLE WARRANTY. CH/A IS 5 YRS. OLD, ELECTRIC HOT WATER HEATER 3 YRS. OLD. ATTACHED GARAGE WITH SAFE ROOM, STORM SEASON WILL BE RIGHT AROUND THE CORNER, AND FENCED YARD. WALKING DISTANCE TO STORE AND IN AN ESTABLISHED NEIGHBORHOOD. ABOUT 5 MILES TO FORT GIBSON LAKE WITH MARINA, BOAT DOCK AND CAMPING. LESS THAN 10 MILES TO FORT GIBSON DAM AND CLOSE TO MUSKOGEE WITH SHORT DISTANCE TO HWY 69 AND MUSKOGEE TURNPIKE.
Pending
$105,000
4310 E 75th St N, Fort Gibson, OK 74434
3beds
1,219sqft
Single Family Residence
Built in 1980
7,056 Square Feet Lot
$100,700 Zestimate®
$86/sqft
$-- HOA
What's special
Fenced yardKitchen nook
- 31 days
- 245
- 10
Zillow last checked:
Listing updated:
Listed by:
Stacey Dobbs 918-816-6702,
C21/First Choice Realty
Source: MLS Technology, Inc.,MLS#: 2628632 Originating MLS: MLS Technology
Originating MLS: MLS TechnologyFacts & features
Interior
Bedrooms & bathrooms
- Bedrooms: 3
- Bathrooms: 2
- Full bathrooms: 1
- 1/2 bathrooms: 1
Heating
- Central, Electric
Cooling
- Central Air
Appliances
- Included: Dishwasher, Electric Water Heater, Oven, Range, Stove
- Laundry: Washer Hookup, Electric Dryer Hookup
Features
- Laminate Counters, Ceiling Fan(s), Electric Oven Connection, Electric Range Connection
- Flooring: Carpet, Tile
- Windows: Aluminum Frames
- Basement: None
- Has fireplace: No
Interior area
- Total structure area: 1,219
- Total interior livable area: 1,219 sqft
Property
Parking
- Total spaces: 1
- Parking features: Attached, Garage
- Attached garage spaces: 1
Features
- Levels: One
- Stories: 1
- Patio & porch: Covered, Patio
- Exterior features: Other
- Pool features: None
- Fencing: Chain Link,Privacy
- Waterfront features: Boat Dock/Slip
- Body of water: Fort Gibson Lake
Lot
- Size: 7,056 Square Feet
- Features: Mature Trees
Details
- Additional structures: Storage
- Parcel number: 050570004012000000
Construction
Type & style
- Home type: SingleFamily
- Architectural style: Ranch
- Property subtype: Single Family Residence
Materials
- Brick, Wood Frame
- Foundation: Slab
- Roof: Asphalt,Fiberglass
Condition
- Year built: 1980
Utilities & green energy
- Sewer: Public Sewer
- Water: Public
- Utilities for property: Electricity Available, Other
Green energy
- Indoor air quality: Ventilation
Community & HOA
Community
- Features: Marina
- Security: Safe Room Interior, Smoke Detector(s)
- Subdivision: Portview Estates
HOA
- Has HOA: No
Location
- Region: Fort Gibson
Financial & listing details
- Price per square foot: $86/sqft
- Tax assessed value: $140,575
- Annual tax amount: $664
- Date on market: 8/3/2026
- Cumulative days on market: 180 days
- Listing terms: Conventional,FHA,Other,USDA Loan,VA Loan
Estimated market value
$100,700
$95,000 - $106,000
$1,483/mo
Price history
| Date | Event | Price |
|---|---|---|
| 8/25/2026 | Pending sale | $105,000$86/sqft |
Source:  MLS Technology, Inc. #2628632 Report a problem MLS Technology, Inc. #2628632 Report a problem | ||
| 8/17/2026 | Listed for sale | $105,000$86/sqft |
Source: MLS Technology, Inc. #2628632 Report a problem | ||
| 8/5/2026 | Pending sale | $105,000$86/sqft |
Source: MLS Technology, Inc. #2628632 Report a problem | ||
| 8/3/2026 | Listed for sale | $105,000$86/sqft |
Source: MLS Technology, Inc. #2628632 Report a problem | ||
| 7/31/2026 | Listing removed | $105,000$86/sqft |
Source: MLS Technology, Inc. #2603356 Report a problem | ||
| 6/29/2026 | Listed for sale | $105,000$86/sqft |
Source: MLS Technology, Inc. #2603356 Report a problem | ||
| 6/15/2026 | Pending sale | $105,000$86/sqft |
Source: MLS Technology, Inc. #2603356 Report a problem | ||
| 5/23/2026 | Price change | $105,000-8.7%$86/sqft |
Source: MLS Technology, Inc. #2603356 Report a problem | ||
| 5/15/2026 | Pending sale | $115,000$94/sqft |
Source: MLS Technology, Inc. #2603356 Report a problem | ||
| 4/30/2026 | Price change | $115,000-8%$94/sqft |
Source: MLS Technology, Inc. #2603356 Report a problem | ||
| 3/14/2026 | Price change | $125,000-6.7%$103/sqft |
Source: MLS Technology, Inc. #2603356 Report a problem | ||
| 1/30/2026 | Listed for sale | $134,000$110/sqft |
Source: MLS Technology, Inc. #2603356 Report a problem | ||
Public tax history
| Year | Property taxes | Tax assessment |
|---|---|---|
| 2025 | $664 +2.9% | $9,939 +3% |
| 2024 | $645 +2.5% | $9,650 +3% |
| 2023 | $629 +2.6% | $9,368 +3% |
| 2022 | $613 +2.5% | $9,096 +3% |
| 2021 | $598 +0.8% | $8,831 +3% |
| 2020 | $593 -0.2% | $8,574 +3% |
| 2019 | $594 +7.4% | $8,324 +6.1% |
| 2017 | $553 | $7,846 +3% |
| 2016 | $553 | $7,618 +3% |
| 2015 | -- | $7,396 +3% |
| 2014 | -- | $7,181 -1.1% |
| 2013 | -- | $7,261 |
| 2012 | -- | $7,261 |
| 2011 | -- | $7,261 |
| 2010 | -- | $7,261 +0.4% |
| 2009 | -- | $7,235 |
| 2008 | -- | $7,235 +1% |
| 2007 | -- | $7,161 +5% |
| 2006 | -- | $6,820 +5% |
| 2005 | $376 -15.4% | $6,496 -88.8% |
| 2004 | $445 +5% | $57,996 +5% |
| 2003 | $424 -4.7% | $55,234 +5% |
| 2002 | $445 | $52,604 |
| 2001 | -- | $52,604 |
Find assessor info on the county website
Monthly payment
Est. payment
Payment breakdown
Explore the cost of this home by adjusting the details. Changes won't be saved.Climate risks
Neighborhood: 74434
Nearby schools
Schools provided by the listing agent
- Elementary: Okay
- High: Okay
- District: Okay - Sch Dist (33)
Source: MLS Technology, Inc.. This data may not be complete. We recommend contacting the local school district to confirm school assignments for this home.
Similar homes
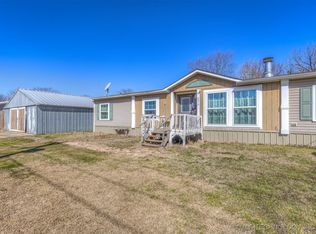
- $110,0002 bd2 ba960 sqft21008 S 384th Rd, Fort Gibson, OK 74434For Sale
 MLS ID #2630240, Stormy Cotton, C21/First Choice Realty. MLS Technology, Inc.
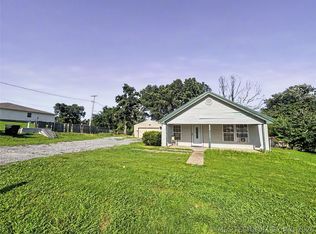
 - $99,9002 bd1 ba780 sqft202 National Blvd, Fort Gibson, OK 74434For Sale
 MLS ID #2621285, Joy Marie Knight, C21/Wright Real Estate. MLS Technology, Inc.
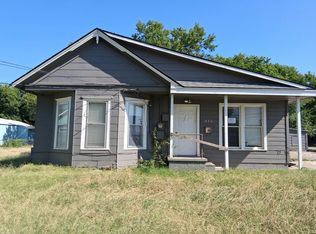
 - $--2 bd1 ba1.1k sqft1504 S Johnson Ave, Wagoner, OK 74467Auction
 Auction.com 2
 - $--2 bd1 ba1.5k sqft416 W Cherokee St, Wagoner, OK 74467Auction
 Auction.com 2
