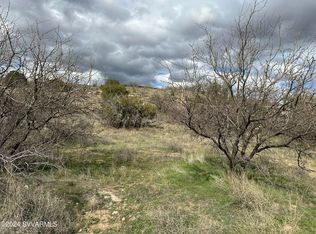
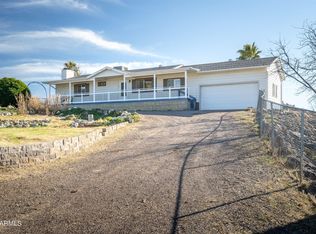
Discover a rare retreat set on .73 fully fenced acres--a property that truly stands apart. The main home, private guest house, and sparkling pool create the perfect blend of comfort, space, and flexibility. The owner has invested $124,739 in recent upgrades, including new roofs, new HVAC systems, a new yard irrigation system, extensive fresh gravel, and pool improvements with new pumps, pipes, and cleanup. Enjoy magnificent views and the peaceful charm of nature, with a herd of deer frequently visiting the neighboring lot. Opportunities like this seldom come along--space, upgrades, and serenity all in one exceptional property. This beautiful property offers a spacious and versatile main house featuring three bedrooms, two bathrooms, a dedicated office, a welcoming living room, and a comfortable family room--providing plenty of space for both everyday living and entertaining.
The well-appointed kitchen is designed with both style and functionality in mind. It features elegant granite countertops, upgraded cabinetry, a large center island perfect for meal prep or gathering with guests, and brand-new appliances including a stove, microwave, and dishwasher. With abundant cabinet storage and expansive countertop space, this kitchen easily supports both casual meals and large gatherings.
The step-down living room adds character and charm, highlighted by a bump-out addition with cozy bay window seating--an ideal place to relax while taking in the magnificent mountain views. A wood-burning stove not only creates a warm, inviting atmosphere but also connects to the home venting system, allowing it to efficiently help heat the house during cooler months. In addition, there is a new HVAC system, providing modern, energy-efficient heating and cooling for year-round comfort.
The main suite bathroom provides a luxurious retreat, featuring a beautiful walk-in shower designed for comfort and convenience.
The family room seamlessly connects to the outdoor living area, opening onto a back patio designed for entertaining. This space includes a built-in BBQ, a brand-new compact refrigerator, and a working sink--making it perfect for hosting outdoor meals and gatherings.
Adding incredible flexibility and value, the property also includes a beautifully designed guest house. This separate living space features a thoughtfully laid-out kitchen, a spacious great room, one bedroom, and a very sizeable bathroom, making it ideal for guests, extended family, or potential in-home business opportunities. The guest house is also equipped with a new HVAC system, providing efficient heating and cooling for year-round comfort.
The guest house living room and bathroom provide direct access to a fenced pool and spa area, creating a private, resort-style retreat. The spa and pool can be heated, allowing you to enjoy the space year-round.
Both the main house and guest house feature oversized two-car garages, each equipped with numerous storage cabinets to help keep tools, equipment, and seasonal items organized.
For additional convenience, the exterior includes a large covered carport located just off the backyard entertainment area, capable of easily accommodating three large vehicles, recreational vehicles, boats or an RV.
The driveway leading from the main road to the house is fully concrete, providing a clean, durable approach and easy access to the property.
Beautiful landscaped pathways wind throughout the yard, creating a pleasant connection between the main house and the guest house while enhancing the overall charm and usability of the outdoor spaces.
Finally, the home is serviced by a private well equipped with a full filtration system, providing clean, reliable water to both the main house and the guest house.
Sold for $625,000
Zillow last checked:
Listing updated:
Bought with:
Anne Abrams, SA669111000
Real Broker
Source: ARMLS,MLS#: 6995604
Price history
| Date | Event | Price |
|---|---|---|
| 8/3/2026 | Sold | $625,000-3.8%$408/sqft |
Source:  ARMLS #6995604 Report a problem ARMLS #6995604 Report a problem | ||
| 7/8/2026 | Listed for sale | $650,000$425/sqft |
Source: ARMLS #6995604 Report a problem | ||
| 6/17/2026 | Contingent | $650,000$425/sqft |
Source: ARMLS #6995604 Report a problem | ||
| 5/5/2026 | Price change | $650,000-3.7%$425/sqft |
Source: ARMLS #6995604 Report a problem | ||
| 3/9/2026 | Listed for sale | $675,000+42.1%$441/sqft |
Source: ARMLS #6995604 Report a problem | ||
| 4/14/2021 | Sold | $474,900$310/sqft |
Source: Public Record Report a problem | ||
| 3/23/2021 | Pending sale | $474,900$310/sqft |
Source:  SVVAR #525860 Report a problem SVVAR #525860 Report a problem | ||
| 3/20/2021 | Listed for sale | $474,900+16.5%$310/sqft |
Source: SVVAR #525860 Report a problem | ||
| 6/15/2020 | Sold | $407,777+4.6%$267/sqft |
Source: SVVAR #522937 Report a problem | ||
| 4/26/2020 | Pending sale | $389,900$255/sqft |
Source: Coldwell Banker Mabery Real Estate #522937 Report a problem | ||
| 4/22/2020 | Listed for sale | $389,900+36.8%$255/sqft |
Source: Coldwell Banker/Mabery #522937 Report a problem | ||
| 5/15/2015 | Sold | $285,000-4.7%$186/sqft |
Source: SVVAR #506569 Report a problem | ||
| 4/16/2015 | Pending sale | $299,000$195/sqft |
Source: Service First Realty, LLC #506569 Report a problem | ||
| 4/3/2015 | Listed for sale | $299,000$195/sqft |
Source: Service First Realty LLC #506569 Report a problem | ||


Get pre-qualified for a loan
At Zillow Home Loans, we can pre-qualify you in as little as 5 minutes with no impact to your credit score.An equal housing lender. NMLS #10287.
