Attention flippers, handy homeowners, and equity builders! This is an excellent opportunity to acquire a single-story home featuring 4 bedrooms, 2 full bathrooms, and 1,488 square feet of functional living space in Freeland, Michigan. Priced aggressively for a fast, direct sale due to needed repairs and current condition, this property offers incredible upside potential in a highly sought-after area near top-rated local school districts and convenient commuter routes to Midland, Bay City, and Saginaw. Whether you are looking for your next complete renovation project, a high-yield flip, or a chance to build sweat equity, this home provides a prime footprint to bring your vision to life. Property is being sold AS-IS. Buyer and/or Buyer’s Agent must independently verify all facts, square footage, measurements, lot dimensions, room sizes, zoning, and overall condition of the home prior to purchase. Neither Keller Williams First nor any of its associates or affiliated licensees make any warranties, representations, or guarantees regarding the property's condition and cannot be held liable for any inaccuracies, omissions, or post-sale findings. Please note that property taxes are not zero and are subject to change and recalculation upon transfer of sale; buyers are strongly advised to independently confirm tax obligations with the local taxing authority. Seller reserves the right to set an all offers due by date.
For sale
Price cut: $4K (9/16)
$70,900
4310 E Laporte Rd, Freeland, MI 48623
4beds
1,488sqft
Single Family Residence
Built in 1977
0.91 Acres Lot
$-- Zestimate®
$48/sqft
$-- HOA
What's special
- 46 days
- 1,432
- 26
Likely to sell faster than
Zillow last checked:
Listing updated:
Listed by:
ROBERT PLOTEZKA 906-360-7283,
KELLER WILLIAMS FIRST UP 906-273-1183
Source: MiRealSource,MLS#: 50217625 Originating MLS: Upper Peninsula Assoc of Realtors
Originating MLS: Upper Peninsula Assoc of RealtorsFacts & features
Interior
Bedrooms & bathrooms
- Bedrooms: 4
- Bathrooms: 2
- Full bathrooms: 1
- 1/2 bathrooms: 1
- Main level bathrooms: 1
- Main level bedrooms: 4
Bedroom 1
- Level: Main
- Area: 144
- Dimensions: 12 x 12
Bedroom 2
- Level: Main
- Area: 150
- Dimensions: 10 x 15
Bedroom 3
- Level: Main
- Area: 132
- Dimensions: 11 x 12
Bedroom 4
- Level: Main
- Area: 117
- Dimensions: 9 x 13
Bathroom 1
- Level: Main
- Area: 25
- Dimensions: 5 x 5
Dining room
- Level: Main
- Area: 90
- Dimensions: 10 x 9
Kitchen
- Level: Main
- Area: 100
- Dimensions: 10 x 10
Living room
- Level: Main
- Area: 240
- Dimensions: 16 x 15
Heating
- Forced Air, Natural Gas
Cooling
- None
Appliances
- Included: None, Water Heater
Features
- None
- Basement: Partial,Crawl Space
- Has fireplace: No
Interior area
- Total structure area: 2,976
- Total interior livable area: 1,488 sqft
- Finished area above ground: 1,488
- Finished area below ground: 0
Property
Features
- Levels: One
- Stories: 1
- Exterior features: None
- Waterfront features: None
- Frontage type: Road
- Frontage length: 200
Lot
- Size: 0.91 Acres
- Dimensions: 200 x 200
Details
- Additional structures: Shed(s)
- Parcel number: 06003510027500
- Special conditions: Private,Standard
Construction
Type & style
- Home type: SingleFamily
- Architectural style: Ranch
- Property subtype: Single Family Residence
Materials
- Other
- Foundation: Basement
Condition
- New construction: No
- Year built: 1977
Utilities & green energy
- Sewer: Septic Tank
- Water: Private Well
- Utilities for property: Electricity Connected, Natural Gas Connected
Community & HOA
Community
- Subdivision: None
HOA
- Has HOA: No
Location
- Region: Freeland
Financial & listing details
- Price per square foot: $48/sqft
- Tax assessed value: $122,600
- Annual tax amount: $1,631
- Date on market: 8/6/2026
- Cumulative days on market: 47 days
- Listing agreement: Exclusive Right To Sell
- Listing terms: Cash,Conventional
Estimated market value
Not available
Estimated sales range
Not available
$1,580/mo
Price history
| Date | Event | Price |
|---|---|---|
| 9/16/2026 | Price change | $70,900-5.3%$48/sqft |
Source:  MiRealSource #50217625 Report a problem MiRealSource #50217625 Report a problem | ||
| 9/6/2026 | Price change | $74,900-11.8%$50/sqft |
Source: MiRealSource #50217625 Report a problem | ||
| 8/19/2026 | Price change | $84,900-9.7%$57/sqft |
Source: MiRealSource #50217625 Report a problem | ||
| 8/6/2026 | Listed for sale | $94,000$63/sqft |
Source: MiRealSource #50217625 Report a problem | ||
Public tax history
| Year | Property taxes | Tax assessment |
|---|---|---|
| 2025 | $1,631 +3.8% | $61,300 +10.1% |
| 2024 | $1,571 +33.5% | $55,700 +5.5% |
| 2023 | $1,177 | $52,800 +12.1% |
| 2022 | -- | $47,100 -8% |
| 2021 | -- | $51,200 +6.7% |
| 2020 | -- | $48,000 +14.6% |
| 2019 | -- | $41,900 |
| 2018 | -- | $41,900 +4% |
| 2017 | -- | $40,300 +1% |
| 2016 | -- | $39,900 -8.7% |
| 2014 | -- | $43,700 +7.6% |
| 2013 | -- | $40,600 |
| 2012 | -- | $40,600 -2.4% |
| 2011 | -- | $41,600 -3% |
| 2010 | -- | $42,900 -6.7% |
| 2009 | -- | $46,000 +2.7% |
| 2008 | -- | $44,800 -3.7% |
| 2007 | -- | $46,500 +7.6% |
| 2006 | -- | $43,200 |
| 2005 | -- | $43,200 +2.1% |
| 2004 | -- | $42,300 +0.5% |
| 2003 | -- | $42,100 |
Find assessor info on the county website
Monthly payment
Est. payment
Payment breakdown
Explore the cost of this home by adjusting the details. Changes won't be saved.Climate risks
Neighborhood: 48623
Nearby schools
Schools provided by the listing agent
- District: Freeland Comm School District
Source: MiRealSource. This data may not be complete. We recommend contacting the local school district to confirm school assignments for this home.
Similar homes
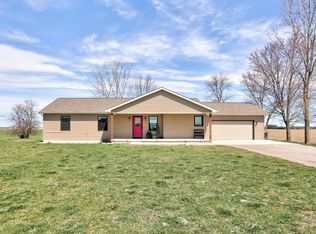
- $68,5003 bd1 ba1.2k sqft3031 Jackson St, Saginaw, MI 48604For Sale

 MLS ID #50220163, Michael J Samborn, All Star Real Estate. MiRealSource
 - $75,0004 bd1 ba1.5k sqft817 Wright St, Saginaw, MI 48602For Sale
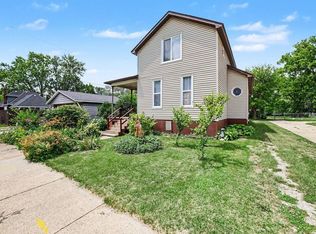 MLS ID #50214287, Nicholle Houghtaling, Mid-Mitten Realty. MiRealSource
 - $70,0002 bd1 ba1.7k sqft8530 Bank St, Wheeler, MI 48662For Sale
 MLS ID #1948004, Melissa Allen. NGLRMLS
 - $64,5002 bd2 ba1.2k sqft1516 Bay St, Saginaw, MI 48602For Sale
 MLS ID #50220867, Karen Antal, RE/MAX New Image. MiRealSource
 - $65,0003 bd1 ba1.1k sqft15 Welch Dr, Midland, MI 48640For SaleMLS ID #50214479, Mo Bringard, NextHome Park Place. MiRealSource
- $69,9004 bd1 ba1.4k sqft1113 N Johnson St, Bay City, MI 48708For SaleMLS ID #50219902, Cynthia A Sinicki, Cindy Sinicki Realty. MiRealSource
- $64,0003 bd2 ba1.1k sqft3865 Old King Rd, Saginaw, MI 48601For SaleMLS ID #50218654, Jenifer L Rifkin, Century 21 Signature Realty. MiRealSource
- $50,0002 bd1 ba964 sqft8059 N Wheeler Rd, Wheeler, MI 48662For Sale
 MLS ID #26049307, Jim Vanas, NextHome Legacy Real Estate. MichRIC
 - $69,8003 bd2 ba1.6k sqft903 S Michigan Ave, Saginaw, MI 48602For SaleMLS ID #50202735, The Real Estate Specialists, Berkshire Hathaway HomeServices, Bay City. MiRealSource
- $54,9004 bd1 ba1.3k sqft412 S 15th St, Saginaw, MI 48601For SaleMLS ID #50215397, Coty Lewis, NextHome Greater Tri-cities. MiRealSource
- $79,9004 bd2 ba1.4k sqft225 Ingraham St, Bay City, MI 48708For SaleMLS ID #50208974, Robert Struck, RE/MAX Results. MiRealSource
- $94,9002 bd2 ba840 sqft1711 S Poseyville Rd, Midland, MI 48640For SaleMLS ID #50202801, Rick Willson, JPAR - Great Lakes Bay Region. MiRealSource
- $69,9002 bd1 ba1.4k sqft2307 N Carolina St, Saginaw, MI 48602For SaleMLS ID #50220646, Amy Schnople, Century 21 Affiliated. MiRealSource
- $99,9004 bd1 ba1.4k sqft1666 Wheeler Rd, Auburn, MI 48611For SaleMLS ID #50218048, Adam Sinclair, Bay Valley Realty. MiRealSource
- $69,9003 bd2 ba1.2k sqft616 S 21st St, Saginaw, MI 48601For SaleMLS ID #50209923, Geri Doxie, Keller Williams Preferred. MiRealSource
- $74,9003 bd1 ba1k sqft3326 Court St, Saginaw, MI 48602For SaleMLS ID #50220434, Dona Czapp, Valley Real Estate. MiRealSource
- $69,9002 bd2 ba1.1k sqft11079 Armstrong Dr N, Saginaw, MI 48609For Sale
 MLS ID #20261061387, Amy Morgan, Century 21 Signature Realty. Realcomp II
 - $69,0004 bd1 ba1.2k sqft2500 Salt St, Saginaw, MI 48602For SaleMLS ID #20251004120, Vincent Manganello, Great Lakes Real Estate Agency LLC. Realcomp II
- $69,0003 bd1 ba1.2k sqft1918 Stanley St, Saginaw, MI 48602For SaleMLS ID #20250012895, Vincent Manganello, Great Lakes Real Estate Agency LLC. Realcomp II
- $105,0004 bd2 ba1.4k sqft1511 11th St, Bay City, MI 48708For SaleMLS ID #50217778, Jamie Diffin, Gateway Brokerage. MiRealSource
