
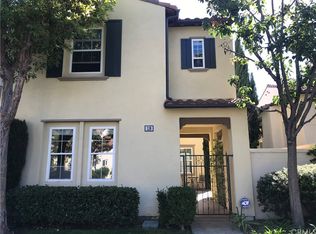
Stunning fully furnished 2,455 sq. ft. 4 bed, 2.5 bath three-story home, located on a corner lot in Great Park’s Solis Park neighborhood. Impeccably maintained VW Atlas SUV included at list price. Features beautiful laminate flooring, grey cabinetry, matching plantation shutters, glass art décor, Scandinavian Designs furniture, and Samsung appliances throughout. On the ground floor, the kitchen boasts Valentino quartz countertops, full backsplash, self-closing cabinets, a storage closet, and walk-in pantry. The open plan family room includes a dining table, credenza, L-shape leather couch, electric fireplace, and big screen TV. A covered patio and yard feature turf, pavers, a decorative fence, and pizza maker. The two-car garage includes a finished epoxy floor, multi-tier Husky shelving, and EV charging plug. On the second floor, the master bed has a finished walk-in closet, deck, walk-in shower, tub, double sink, and toilet. A beautifully furnished second bedroom with reach-in closet shares a double sink tub and shower bath with a third guest bed. The fourth bedroom is currently configured as a home office, with an L-shaped desk and matching cabinetry. On the third floor, a spacious den includes a leather couch, matching dining table and chairs, bookcase, and 87” big screen TV. A fully furnished heated patio with mountain and city views awaits beyond a sliding door. The home boasts owned-solar, a security system with solar-powered cameras, ENERGY STAR ductless heating and cooling, and ceiling fans throughout. The tankless water heater generates instant hot water at the push of a button. Surrounded by HOA-maintained, eco-friendly drip-irrigated landscaping. Two state-of-the-art ‘resident only’ community facilities with pools, playgrounds, outdoor cooking & picnic areas, banquet rooms, meeting spaces, trails, and park-side vistas are close by. Top-tier Solis Park K-8 and nationally ranked Portola High are a short walk away. Interstates 5, 405, and toll roads 133, 241 are within five minutes, as is the Great Park balloon, stadiums, ice rink, museums, and farmer’s market. Uniquely offered with a single-owner, impeccably conditioned 2018 white VW Atlas SUV at list price.
Sold for $1,805,000
Zillow last checked:
Listing updated:
Bought with:
Patrick Nam, DRE #01927160
Realty Corner
Source: CRMLS,MLS#: OC25122045 Originating MLS: California Regional MLS
Originating MLS: California Regional MLSPrice history
| Date | Event | Price |
|---|---|---|
| 10/16/2025 | Sold | $1,805,000-7.4%$735/sqft |
Source:  CRMLS #OC25122045 Report a problem CRMLS #OC25122045 Report a problem | ||
| 9/4/2025 | Contingent | $1,949,000$794/sqft |
Source: CRMLS #OC25122045 Report a problem | ||
| 7/2/2025 | Price change | $1,949,000-2.3%$794/sqft |
Source: CRMLS #OC25122045 Report a problem | ||
| 6/1/2025 | Price change | $1,995,000-6.1%$813/sqft |
Source: CRMLS #OC25122045 Report a problem | ||
| 1/16/2025 | Price change | $2,125,000+50.4%$866/sqft |
Source: CRMLS #OC25009978 Report a problem | ||
| 2/13/2023 | Pending sale | $1,413,040$576/sqft |
Source: CRMLS #OC23012395 Report a problem | ||
| 1/24/2023 | Listed for sale | $1,413,040$576/sqft |
Source: CRMLS #OC23012395 Report a problem | ||
Get a cash offer in 3 minutes
Find out how much your home could sell for in as little as 3 minutes with a no-obligation cash offer.
Estimated market value
$1,805,600
