CUSTOM-BUILT LUXURY HOME ON 1.5 ACRES WITH SHOP POTENTIAL AND POND
Lovingly maintained by its original owner, this custom-built contemporary home offers exceptional craftsmanship and timeless design. Rich mahogany wood accents, Brazilian hardwood floors, and dramatic chalet-style windows create a warm yet refined atmosphere throughout. Fresh paint on the main level, new carpeting in the foyer, and a new roof installed in 2023 make this home truly move-in ready.
Step into the grand foyer and immediately experience soaring cathedral ceilings, abundant natural light, and high-end finishes that set the tone for this impressive property.
STUNNING MAIN-LEVEL LIVING AND CHEF'S KITCHEN
The two-story living room is a showstopper, featuring expansive chalet windows, custom built-in cabinetry, and a large gas fireplace perfect for cozy winter evenings. The open flow leads into a chef's kitchen designed for both entertaining and everyday living, complete with double Dutch ovens, a warming drawer, Wi-Fi-enabled refrigerator, electric cooktop, walk-in pantry, double sinks, and convenient access to outdoor decks. A formal dining room offers ample space for holiday gatherings and special occasions.
A private den with French doors, built-in desks, and cabinetry provides an ideal home office or quiet retreat. The mudroom offers excellent storage and functionality, adding ease to daily living.
ENTERTAINMENT AND GAME ROOM
Designed for hosting and relaxation, the finished game room features a full wet bar, built-in cabinetry, surround sound, and a cozy fireplace. Large windows fill the space with natural light, making it perfect for movie nights, game days, or casual entertaining.
PRIVATE BEDROOMS AND LUXURY PRIMARY SUITE
A lofted upper-level overlook provides views of the main living space and the surrounding property. The thoughtful floor plan offers separate bedroom wings, ensuring privacy and comfort. The primary suite is a luxurious retreat featuring a two-person jetted soaking tub, dual vanities, a custom-tiled steam shower with multiple showerheads and body sprays, a heated towel bar, and a spacious walk-in closet.
The secondary wing includes three generously sized bedrooms, two featuring hidden murals, along with a large hall bath and linen storage. A versatile bonus room with a private ensuite bath adds flexibility for guests, hobbies, or multigenerational living.
EXCEPTIONAL OUTDOOR LIVING ON 1.5 ACRES
Set on a beautifully landscaped 1.5-acre lot, this property offers outstanding outdoor living and entertaining spaces. Multiple decks, a large gazebo, and a custom outdoor grill station create the perfect setting for gatherings. A peaceful pond with waterfall enhances the tranquil atmosphere, while mature trees, an expansive lawn, and a playset provide space for recreation. The property allows chickens and offers outstanding potential to build a shop up to 2,400 square feet, or possibly expand to 3,200 square feet with a special use permit.
The heated attached garage includes a pellet stove, workbench, and abundant natural light, making it ideal for year-round projects.
PRIME LOCATION WITH PRIVACY AND CONVENIENCE
Enjoy the serenity of rural living with easy access to modern conveniences. Located just one mile from Misty Waters and a public boat launch, and only ten minutes from shopping, dining, and amenities, this exceptional home offers the perfect balance of privacy, luxury, and accessibility.
Sold
Price Unknown
4310 Fernwood Dr, Bismarck, ND 58503
4beds
5,001sqft
Single Family Residence
Built in 2003
2.41 Acres Lot
$816,400 Zestimate®
$--/sqft
$4,596 Estimated rent
Home value
$816,400
$735,000 - $906,000
$4,596/mo
Zestimate® history
Owner options
List your home for rent
$4,596/mo
Rent Zestimate®
Find your next renter with Zillow Rental Manager. Plus, with online applications, you can quickly screen prospective tenants – for free.
$4,596/mo
Rent Zestimate®
Refinance and save
Refinancing to a lower rate could help reduce your monthly payments and save thousands over the life of the loan.
Explore your selling options
Work with a Zillow partner agent
Leverage their expertise and Zillow's premium Showcase listings to get your home seen by more buyers.
Get startedList with your own agent
Get your home in front of millions of buyers by listing it on Zillow.
Learn how to do itSell it yourself
Take full control of how buyers see your home on Zillow by listing For Sale by Owner (FSBO).
List your homeWhat's special
Cozy fireplaceLarge gas fireplaceHeated attached garageFull wet barFinished game roomFormal dining roomTimeless design
Zillow last checked:
Listing updated:
Listed by:
Rebecca Sabot 701-415-2077,
RE/MAX CAPITAL
Bought with:
ROBIN J GATES, 5940
NEXTHOME LEGENDARY PROPERTIES
Source: Great North MLS,MLS#: 4024963
Facts & features
Interior
Bedrooms & bathrooms
- Bedrooms: 4
- Bathrooms: 4
- Full bathrooms: 2
- 3/4 bathrooms: 1
- 1/2 bathrooms: 1
Primary bedroom
- Description: Walk in closet, one motorized blind
- Level: Upper
Bedroom 1
- Description: Walk in closet, princess mural behind panelling
- Level: Upper
Bedroom 2
- Description: Spiderman mural behind brick panelling
- Level: Upper
Bedroom 3
- Level: Upper
Primary bathroom
- Description: Walk in steam shower, heated towel bar
- Level: Upper
Bathroom 1
- Description: 1/2 bath
- Level: Main
Bathroom 2
- Description: Upper hall, full bath
- Level: Upper
Bathroom 3
- Description: Ensuite to bonus room, 3/4 bath
- Level: Upper
Bonus room
- Description: Above garage, ensuite bath, electric fireplace
- Level: Upper
Dining room
- Level: Main
Other
- Description: Closet beneath stairs, switch controlled outlets,
- Level: Main
Game room
- Description: Gas Fireplace, Surround sound system included
- Level: Main
Kitchen
- Description: Includes an informal dining area
- Level: Main
Living room
- Description: Gas Fireplace
- Level: Main
Loft
- Description: Overlooking living room
- Level: Upper
Other
- Level: Main
Office
- Level: Main
Other
- Level: Main
Heating
- Radiant Floor, Fireplace(s), Forced Air
Cooling
- Central Air, Whole House Fan
Appliances
- Included: Double Oven, Electric Cooktop, Freezer, Microwave, Refrigerator
Features
- Cathedral Ceiling(s), Pantry, Primary Bath, Sound System, Vaulted Ceiling(s), Wet Bar
- Flooring: Wood, Carpet, Ceramic Tile, Laminate, Slate
- Windows: Window Treatments
- Basement: None
- Number of fireplaces: 3
- Fireplace features: Electric, Gas
Interior area
- Total structure area: 5,001
- Total interior livable area: 5,001 sqft
- Finished area above ground: 5,001
- Finished area below ground: 0
Property
Parking
- Total spaces: 3
- Parking features: Heated Garage, Insulated, Lighted, Parking Pad, Water, Workbench, RV Access/Parking, Additional Parking, Attached
- Attached garage spaces: 3
Features
- Levels: Two
- Stories: 2
- Patio & porch: Deck, Porch
- Exterior features: Playground
- Fencing: None
Lot
- Size: 2.41 Acres
- Dimensions: 206 x 40 x 95 x 162 x 110 x 15 x ...
- Features: Corner Lot, Irregular Lot
Details
- Additional structures: Shed(s)
- Parcel number: 31139811601040
Construction
Type & style
- Home type: SingleFamily
- Property subtype: Single Family Residence
Materials
- Concrete, Frame
- Foundation: Slab
- Roof: Shingle,Asphalt
Condition
- New construction: No
- Year built: 2003
Utilities & green energy
- Gas: Propane Tank Owned
- Sewer: Septic Tank
- Water: Rural Water Membership
Community & HOA
Community
- Security: Smoke Detector(s)
Location
- Region: Bismarck
Financial & listing details
- Tax assessed value: $594,100
- Annual tax amount: $4,645
- Date on market: 4/25/2026
- Listing terms: VA Loan,Cash,Conventional,FHA
Price history
| Date | Event | Price |
|---|---|---|
| 6/8/2026 | Sold | -- |
Source: Great North MLS #4024963 Report a problem | ||
| 4/29/2026 | Pending sale | $835,900$167/sqft |
Source: Great North MLS #4024963 Report a problem | ||
| 4/25/2026 | Listed for sale | $835,900-0.5%$167/sqft |
Source: Great North MLS #4024963 Report a problem | ||
| 4/20/2026 | Listing removed | $840,000$168/sqft |
Source: Great North MLS #4017942 Report a problem | ||
| 3/5/2026 | Price change | $840,000-1.2%$168/sqft |
Source: Great North MLS #4017942 Report a problem | ||
| 9/25/2025 | Price change | $850,000-0.6%$170/sqft |
Source: Great North MLS #4017942 Report a problem | ||
| 7/28/2025 | Price change | $855,000-0.5%$171/sqft |
Source: Great North MLS #4017942 Report a problem | ||
| 7/6/2025 | Price change | $859,000-0.7%$172/sqft |
Source: Great North MLS #4017942 Report a problem | ||
| 6/4/2025 | Price change | $865,000-1.1%$173/sqft |
Source: Great North MLS #4017942 Report a problem | ||
| 5/1/2025 | Price change | $875,000-1.1%$175/sqft |
Source: Great North MLS #4017942 Report a problem | ||
| 4/13/2025 | Listed for sale | $885,000$177/sqft |
Source: Great North MLS #4017942 Report a problem | ||
| 3/12/2025 | Listing removed | $885,000$177/sqft |
Source: Great North MLS #4017942 Report a problem | ||
| 2/21/2025 | Listed for sale | $885,000-1.1%$177/sqft |
Source: Great North MLS #4017942 Report a problem | ||
| 11/4/2024 | Listing removed | $895,000$179/sqft |
Source: Great North MLS #4016531 Report a problem | ||
| 11/4/2024 | Price change | $895,000-1.1%$179/sqft |
Source: Great North MLS #4016531 Report a problem | ||
| 10/26/2024 | Listed for sale | $905,000+0.7%$181/sqft |
Source: Great North MLS #4016531 Report a problem | ||
| 10/20/2024 | Listing removed | -- |
Source: Owner Report a problem | ||
| 9/30/2024 | Price change | $899,000-2.3%$180/sqft |
Source: Owner Report a problem | ||
| 6/20/2024 | Price change | $920,000-2.6%$184/sqft |
Source: Owner Report a problem | ||
| 5/15/2024 | Listed for sale | $945,000$189/sqft |
Source: Owner Report a problem | ||
Public tax history
| Year | Property taxes | Tax assessment |
|---|---|---|
| 2024 | $4,862 +11.1% | $297,050 -1.4% |
| 2023 | $4,377 +5.8% | $301,200 +6.9% |
| 2022 | $4,136 +2.3% | $281,700 +5.2% |
| 2021 | $4,041 | $267,700 +2.9% |
| 2020 | -- | $260,100 |
| 2019 | $3,942 +0.1% | $260,100 |
| 2018 | $3,937 +0.1% | $260,100 |
| 2017 | $3,934 +10.2% | $260,100 |
| 2016 | $3,571 -9.2% | $260,100 -40.3% |
| 2014 | $3,934 | $435,900 +4.8% |
| 2013 | $3,934 | $415,800 +64.6% |
| 2012 | -- | $252,600 +29.4% |
| 2011 | -- | $195,150 |
| 2010 | -- | $195,150 |
| 2009 | -- | $195,150 +2.9% |
| 2008 | -- | $189,700 +49.6% |
| 2006 | -- | $126,825 +51% |
| 2005 | -- | $83,975 +1019.7% |
| 2004 | -- | $7,500 |
Find assessor info on the county website
Neighborhood: 58503
Nearby homes
- $728,4001.504 Acres4117 Sandy River Dr, Bismarck, ND 58503Off Market

- $476,2001.621 Acres4109 Sandy River Dr, Bismarck, ND 58503Off Market
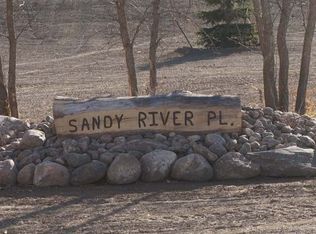
- $777,0001.508 Acres4203 Sandy River Dr, Bismarck, ND 58503Off Market

- $741,400-- bd-- ba2.4k sqft4101 Sandy River Dr, Bismarck, ND 58503Off Market
- $669,5003 bd-- ba2.9k sqft4115 Sandy River Dr, Bismarck, ND 58503Off Market
- $818,600-- bd-- ba2k sqft4102 Sandy River Dr, Bismarck, ND 58503Off Market
- $364,2003 bd-- ba1.5k sqft4135 Sandy River Dr, Bismarck, ND 58503Off Market
- $28,200-- bd-- ba-- sqft4110 Sandy River Dr, Bismarck, ND 58503Off Market
Nearby schools
GreatSchools rating
- 9/10Elk Ridge Elementary SchoolGrades: K-5Distance: 1.6 mi
- 7/10Horizon Middle SchoolGrades: 6-8Distance: 2.5 mi
- 9/10Century High SchoolGrades: 9-12Distance: 3.8 mi
Schools provided by the listing agent
- Elementary: Elk Ridge
- Middle: Horizon
- High: Century High
Source: Great North MLS. This data may not be complete. We recommend contacting the local school district to confirm school assignments for this home.
- North Dakota
- Burleigh County
- Bismarck
- 58503
- 4310 Fernwood Dr
Nearby cities
Nearby zip codes
Other Bismarck Topics
