Imagine starting each day in a townhouse that quietly checks every box you didn't know you had. This beautifully maintained three-bedroom, two-and-a-half-bathroom residence pairs smart design with thoughtful updates, offering a low-maintenance lifestyle without sacrificing comfort. Freshly painted throughout, the home feels bright, clean, and completely move-in ready.
At the center of it all, the kitchen brings a touch of culinary credibility with elegant marble countertops, a double oven, and a premium Viking refrigerator—the kind of upscale finishes that make everything from weeknight dinners to entertaining feel effortless.
A standout feature of the home is the versatile den on the main floor, complete with a built-in Murphy bed. Whether you need a dedicated home office, comfortable guest room, media room, or flex space, this room easily adapts to your lifestyle while maximizing functionality.
Upstairs, the primary suite offers a peaceful retreat complete with its own private bathroom and an oversized shower with dual shower heads, creating a relaxing escape at the end of the day. Two additional bedrooms provide plenty of space for family, guests, or additional workspace, while the convenient half bath on the main level keeps visitors comfortable.
One of the home's most impressive features is the oversized rooftop patio extending from the second floor. This expansive outdoor living space is perfect for morning coffee, evening cocktails, entertaining friends, or simply enjoying the Texas sunshine with plenty of room to relax.
Beyond your front door, the HOA provides access to a community pool, offering the perfect place to cool off during warm Texas afternoons. All of this is complemented by an unbeatable Dallas location just minutes from premier shopping, dining, entertainment, and major commuter routes.
For sale
Price cut: $10K (8/25)
$629,999
4310 Forest Bend Rd, Dallas, TX 75244
3beds
2,858sqft
Townhouse
Built in 1967
6,011 Square Feet Lot
$618,500 Zestimate®
$220/sqft
$200/mo HOA
What's special
Freshly painted throughoutExpansive outdoor living spaceBuilt-in murphy bedElegant marble countertopsDouble ovenTwo additional bedroomsPremium viking refrigerator
- 81 days
- 604
- 36
Zillow last checked:
Listing updated:
Listed by:
Hailey DeSerrano 0785346 989-350-6768,
Compass RE Texas, LLC. 214-814-8100
Source: NTREIS,MLS#: 21312527
Facts & features
Interior
Bedrooms & bathrooms
- Bedrooms: 3
- Bathrooms: 3
- Full bathrooms: 2
- 1/2 bathrooms: 1
Primary bedroom
- Features: Ceiling Fan(s)
- Level: Second
- Dimensions: 19 x 14
Bedroom
- Features: Ceiling Fan(s)
- Level: Second
- Dimensions: 12 x 12
Bedroom
- Features: Ceiling Fan(s)
- Level: Second
- Dimensions: 11 x 12
Primary bathroom
- Features: Dual Sinks, En Suite Bathroom, Garden Tub/Roman Tub, Multiple Shower Heads, Stone Counters, Sink
- Level: Second
- Dimensions: 17 x 14
Breakfast room nook
- Level: First
- Dimensions: 12 x 10
Dining room
- Level: First
- Dimensions: 12 x 10
Other
- Features: Jack and Jill Bath
- Level: Second
- Dimensions: 5 x 12
Half bath
- Level: First
- Dimensions: 5 x 6
Kitchen
- Features: Stone Counters
- Level: First
- Dimensions: 12 x 12
Laundry
- Features: Utility Sink
- Level: First
- Dimensions: 8 x 10
Living room
- Features: Fireplace
- Level: First
- Dimensions: 20 x 32
Mud room
- Features: Built-in Features
- Level: First
- Dimensions: 9 x 20
Heating
- Central, Electric
Cooling
- Central Air, Ceiling Fan(s), Electric
Appliances
- Included: Built-In Refrigerator, Double Oven, Dishwasher, Electric Range, Disposal, Microwave, Vented Exhaust Fan, Wine Cooler
- Laundry: Laundry in Utility Room, Stacked
Features
- Built-in Features, Decorative/Designer Lighting Fixtures, Double Vanity, Granite Counters, High Speed Internet, Open Floorplan, Cable TV, Walk-In Closet(s)
- Flooring: Hardwood, Tile
- Has basement: No
- Number of fireplaces: 1
- Fireplace features: Living Room
Interior area
- Total interior livable area: 2,858 sqft
Video & virtual tour
Property
Parking
- Total spaces: 2
- Parking features: Driveway, Garage
- Attached garage spaces: 2
Features
- Levels: Two
- Stories: 2
- Pool features: None, Community
Lot
- Size: 6,011 Square Feet
Details
- Parcel number: 00000808914540000
Construction
Type & style
- Home type: Townhouse
- Property subtype: Townhouse
Condition
- Year built: 1967
Utilities & green energy
- Sewer: Public Sewer
- Water: Public
- Utilities for property: Electricity Available, Sewer Available, Water Available, Cable Available
Community & HOA
Community
- Features: Pool, Sidewalks
- Subdivision: Town House Villa
HOA
- Has HOA: Yes
- Services included: All Facilities, Association Management, Insurance, Maintenance Grounds
- HOA fee: $200 monthly
- HOA name: Town House Villa
- HOA phone: 214-244-4420
Location
- Region: Dallas
Financial & listing details
- Price per square foot: $220/sqft
- Tax assessed value: $676,420
- Annual tax amount: $15,062
- Date on market: 6/25/2026
- Cumulative days on market: 82 days
- Listing terms: Cash,Conventional,FHA
Estimated market value
$618,500
$588,000 - $649,000
$4,290/mo
Price history
| Date | Event | Price |
|---|---|---|
| 8/25/2026 | Price change | $629,999-1.6%$220/sqft |
Source: NTREIS #21312527 Report a problem | ||
| 7/7/2026 | Listed for sale | $639,999$224/sqft |
Source: NTREIS #21312527 Report a problem | ||
| 7/1/2026 | Contingent | $639,999$224/sqft |
Source: NTREIS #21312527 Report a problem | ||
| 6/25/2026 | Listed for sale | $639,999-1.5%$224/sqft |
Source: NTREIS #21312527 Report a problem | ||
| 5/20/2026 | Listing removed | $649,900$227/sqft |
Source: NTREIS #21203037 Report a problem | ||
| 4/16/2026 | Price change | $649,900-1.4%$227/sqft |
Source: NTREIS #21203037 Report a problem | ||
| 3/29/2026 | Price change | $659,000-2.9%$231/sqft |
Source: NTREIS #21203037 Report a problem | ||
| 3/17/2026 | Price change | $679,000-2.3%$238/sqft |
Source: NTREIS #21203037 Report a problem | ||
| 3/12/2026 | Listed for sale | $695,000+6.9%$243/sqft |
Source: NTREIS #21203037 Report a problem | ||
| 8/29/2022 | Sold | -- |
Source: NTREIS #20117130 Report a problem | ||
| 8/15/2022 | Pending sale | $650,000$227/sqft |
Source: NTREIS #20117130 Report a problem | ||
| 7/25/2022 | Contingent | $650,000$227/sqft |
Source: NTREIS #20117130 Report a problem | ||
| 7/22/2022 | Listed for sale | $650,000+41.3%$227/sqft |
Source: NTREIS #20117130 Report a problem | ||
| 3/24/2017 | Sold | -- |
Source: Agent Provided Report a problem | ||
| 2/20/2017 | Pending sale | $459,900$161/sqft |
Source: Grand Realty Services #13532243 Report a problem | ||
| 2/17/2017 | Listed for sale | $459,900$161/sqft |
Source: Grand Realty Services #13532243 Report a problem | ||
| 2/13/2017 | Pending sale | $459,900$161/sqft |
Source: Grand Realty Services #13532243 Report a problem | ||
| 2/7/2017 | Listed for sale | $459,900+84%$161/sqft |
Source: Grand Realty Services #13532243 Report a problem | ||
| 7/12/2016 | Listing removed | $250,000$87/sqft |
Source: Dave Perry Miller & Associates - An Ebby Halliday Company #13399958 Report a problem | ||
| 6/28/2016 | Pending sale | $250,000$87/sqft |
Source: Dave Perry Miller & Associates - An Ebby Halliday Company #13399958 Report a problem | ||
| 6/17/2016 | Listed for sale | $250,000$87/sqft |
Source: Dave Perry Miller Real Estate #13399958 Report a problem | ||
Public tax history
| Year | Property taxes | Tax assessment |
|---|---|---|
| 2025 | $11,330 -3.8% | $676,420 |
| 2024 | $11,772 -24.2% | $676,420 |
| 2023 | $15,522 +67.5% | $676,420 +47.7% |
| 2022 | $9,266 -6.6% | $457,970 |
| 2021 | $9,925 -2.8% | $457,970 |
| 2020 | $10,209 -0.8% | $457,970 |
| 2019 | $10,288 -4% | $457,970 |
| 2018 | $10,718 -6.4% | $457,970 +8.8% |
| 2017 | $11,451 +68.4% | $421,120 +68.4% |
| 2016 | $6,799 +54.5% | $250,040 +55.8% |
| 2015 | $4,401 | $160,450 |
| 2014 | $4,401 | $160,450 |
| 2013 | -- | -- |
| 2012 | -- | -- |
| 2011 | -- | -- |
| 2010 | -- | -- |
| 2009 | -- | -- |
| 2008 | -- | -- |
| 2007 | -- | -- |
| 2005 | -- | -- |
| 2004 | -- | -- |
| 2003 | -- | -- |
| 2002 | -- | -- |
| 2001 | -- | -- |
Find assessor info on the county website
Monthly payment
Est. payment
Payment breakdown
Explore the cost of this home by adjusting the details. Changes won't be saved.Climate risks
Neighborhood: Schreiber
Nearby schools
Schools provided by the listing agent
- Elementary: Nathan Adams
- Middle: Walker
- High: White
- District: Dallas ISD
Source: NTREIS. This data may not be complete. We recommend contacting the local school district to confirm school assignments for this home.
Similar homes
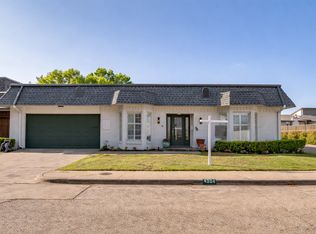
- $499,9004 bd3 ba2.7k sqft3741 Weeburn Dr, Dallas, TX 75229For Sale
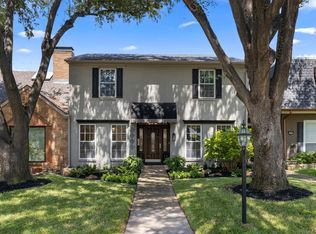 MLS ID #21381472, Marc Marion. NTREIS
 - $750,0003 bd3 ba2.1k sqft5129 Mill Run Rd, Dallas, TX 75244For Sale
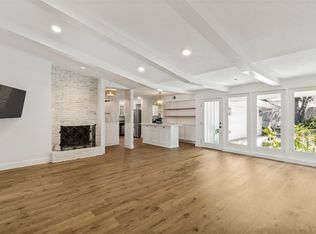 MLS ID #21340449, Lacy Schultz. NTREIS
 - $599,9992 bd3 ba2.4k sqft12332 Montego Plz, Dallas, TX 75230For Sale
 MLS ID #21336004, Michele Balady Beach. NTREIS
 - $800,0003 bd3 ba2.3k sqft11864 Cold Harbor Ln, Dallas, TX 75244For Sale
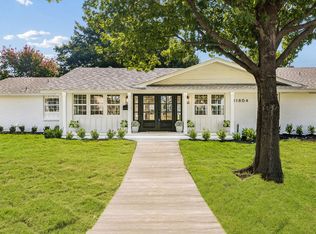 MLS ID #21348905, Kristen Scott. NTREIS
