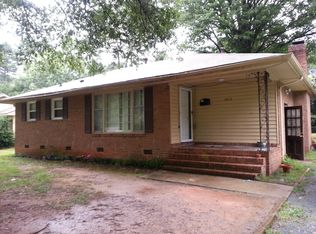
Investor opportunity in Charlotte! This 3-bedroom, 1-bath home is ideal for investors looking for their next renovation or flip project. Situated on almost half an acre, this oversized lot is a rare find in Charlotte and offers tremendous potential for those with vision and creativity.
Remodeled homes in the Windsor Park area are commanding impressive prices, making this a prime value-add and potential flip opportunity in one of Charlotte's most desirable and appreciating neighborhoods. Bring your ideas and transform this property while taking advantage of the rare amount of land and convenient location.
Don't miss your chance to tour this property. Conveniently located just minutes from Plaza Midwood, NoDa, Uptown Charlotte, and countless dining, shopping, and entertainment options. Opportunities to purchase a property with this much potential and nearly half an acre of land in Charlotte don't come around often! Schedule your showing today and envision the possibilities. Property will be sold as-is.
Active
$259,900
4310 Gillespie Ct, Charlotte, NC 28205
3beds
1,124sqft
Single Family Residence
Built in 1966
0.4 Acres Lot
$273,500 Zestimate®
$231/sqft
$-- HOA
What's special
Oversized lotRare amount of land
- 19 hours
- 79
- 9
Zillow last checked:
Listing updated:
Listed by:
Christy Solomon christyxsolomon@gmail.com,
Premier South
Source: Canopy MLS as distributed by MLS GRID,MLS#: 4419199
Facts & features
Interior
Bedrooms & bathrooms
- Bedrooms: 3
- Bathrooms: 1
- Full bathrooms: 1
- Main level bedrooms: 3
Primary bedroom
- Level: Main
Bedroom s
- Level: Main
Bathroom full
- Level: Main
Kitchen
- Level: Main
Laundry
- Level: Main
Living room
- Level: Main
Heating
- Central
Cooling
- Central Air
Appliances
- Included: Electric Water Heater
- Laundry: In Unit
Features
- Has basement: No
Interior area
- Total structure area: 1,124
- Total interior livable area: 1,124 sqft
- Finished area above ground: 1,124
- Finished area below ground: 0
Property
Parking
- Parking features: Driveway
- Has uncovered spaces: Yes
Features
- Levels: One
- Stories: 1
Lot
- Size: 0.4 Acres
Details
- Parcel number: 10109118
- Zoning: N1-B
- Special conditions: Standard
Construction
Type & style
- Home type: SingleFamily
- Property subtype: Single Family Residence
Materials
- Brick Full
- Foundation: Crawl Space
Condition
- New construction: No
- Year built: 1966
Utilities & green energy
- Sewer: Public Sewer
- Water: City
Community & HOA
Community
- Subdivision: Robinhood Woods
Location
- Region: Charlotte
Financial & listing details
- Price per square foot: $231/sqft
- Tax assessed value: $245,300
- Annual tax amount: $2,056
- Date on market: 8/28/2026
- Cumulative days on market: 35 days
- Listing terms: Cash
- Road surface type: Asphalt, Paved
Estimated market value
$273,500
$260,000 - $287,000
$1,939/mo
Price history
| Date | Event | Price |
|---|---|---|
| 8/28/2026 | Listed for sale | $259,900-8.8%$231/sqft |
Source:  Canopy MLS as distributed by MLS GRID #4419199 Report a problem Canopy MLS as distributed by MLS GRID #4419199 Report a problem | ||
| 7/28/2026 | Listing removed | $285,000$254/sqft |
Source: Canopy MLS as distributed by MLS GRID #4396939 Report a problem | ||
| 7/7/2026 | Price change | $285,000-3.4%$254/sqft |
Source: Canopy MLS as distributed by MLS GRID #4396939 Report a problem | ||
| 7/2/2026 | Price change | $295,000-1.7%$262/sqft |
Source: Canopy MLS as distributed by MLS GRID #4396939 Report a problem | ||
| 6/24/2026 | Listed for sale | $300,000+240.9%$267/sqft |
Source: Canopy MLS as distributed by MLS GRID #4396939 Report a problem | ||
| 7/28/2006 | Sold | $88,000+44.3%$78/sqft |
Source: Public Record Report a problem | ||
| 10/13/2005 | Sold | $61,000$54/sqft |
Source: Public Record Report a problem | ||
Public tax history
| Year | Property taxes | Tax assessment |
|---|---|---|
| 2025 | $2,056 +2.2% | $245,300 |
| 2024 | $2,011 +3.7% | $245,300 |
| 2023 | $1,938 +12.1% | $245,300 +47.6% |
| 2022 | $1,729 +0.6% | $166,200 |
| 2021 | $1,718 +0.4% | $166,200 |
| 2020 | $1,711 +0.9% | $166,200 |
| 2019 | $1,695 +43.6% | $166,200 +96.9% |
| 2018 | $1,181 +3% | $84,400 |
| 2017 | $1,146 | $84,400 |
| 2016 | $1,146 | $84,400 |
| 2015 | $1,146 -4.3% | $84,400 -4.5% |
| 2014 | $1,197 | $88,400 |
| 2013 | -- | $88,400 -0.2% |
| 2012 | -- | $88,600 |
| 2011 | -- | $88,600 +2.7% |
| 2010 | -- | $86,300 |
| 2009 | -- | $86,300 |
| 2008 | -- | $86,300 |
| 2007 | -- | $86,300 |
| 2006 | -- | $86,300 |
| 2005 | -- | $86,300 |
| 2004 | -- | $86,300 |
| 2003 | -- | $86,300 +27.7% |
| 2002 | -- | $67,580 |
| 2001 | -- | $67,580 |
| 2000 | -- | $67,580 |
Find assessor info on the county website
Monthly payment
Est. payment
Payment breakdown
Explore the cost of this home by adjusting the details. Changes won't be saved.Climate risks
Neighborhood: Windsor Park
Nearby schools
Schools provided by the listing agent
- Elementary: Windsor Park
- Middle: Eastway
- High: Garinger
Source: Canopy MLS as distributed by MLS GRID. This data may not be complete. We recommend contacting the local school district to confirm school assignments for this home.

Similar homes
- $335,0003 bd2 ba1.3k sqft4131 Woodgreen Ter, Charlotte, NC 28205For Sale

 MLS ID #4415614, Siang Ling, Keller Williams Select. Canopy MLS as distributed by MLS GRID
 - $295,0003 bd2 ba1.2k sqft3834 Brookchase Ln, Charlotte, NC 28205For Sale
 MLS ID #4398531, Marlon Blanding, Blanding Realty Group. Canopy MLS as distributed by MLS GRID
 - $249,9003 bd1 ba864 sqft1801 Purser Dr, Charlotte, NC 28215For Sale
 MLS ID #4414235, Cathy Smedelay Martin, Metric Realty Company. Canopy MLS as distributed by MLS GRID
 - $290,0004 bd2 ba1.2k sqft2107 Custer St, Charlotte, NC 28216For Sale
 MLS ID #4416781, Jenny Hoang, NorthGroup Real Estate LLC. Canopy MLS as distributed by MLS GRID
 - $247,0003 bd2 ba991 sqft713 Ridgedale Ct, Charlotte, NC 28206For SaleMLS ID #4410077, Nakia Walker, Opendoor Brokerage LLC. Canopy MLS as distributed by MLS GRID
- $299,0003 bd2 ba1k sqft6625 Cool Water Ct, Charlotte, NC 28215For SaleMLS ID #4412242, Esteban Pena De La Paz, Coldwell Banker Realty. Canopy MLS as distributed by MLS GRID
- $265,0003 bd2 ba1.2k sqft4410 Birkdale Dr, Charlotte, NC 28208For SaleMLS ID #4392770, Maxine Shaw McCravy, McCravy Realty Affiliates. Canopy MLS as distributed by MLS GRID
- $221,0002 bd2 ba1.1k sqft1625 Merry Oaks Rd APT D, Charlotte, NC 28205For SaleMLS ID #4388337, Lisa McGill, Opendoor Brokerage LLC. Canopy MLS as distributed by MLS GRID
- $319,9003 bd2 ba1.3k sqft4824 Farm Pond Ln, Charlotte, NC 28212For SaleMLS ID #4408628, Erica Simpson, Erica Homes LLC. Canopy MLS as distributed by MLS GRID
- $195,0002 bd1 ba1k sqft4215 Dinglewood Ave, Charlotte, NC 28205For SaleMLS ID #4356799, Ryan Pagano, Mission Realty. Canopy MLS as distributed by MLS GRID
- $245,0003 bd1 ba1.4k sqft5510 Allen Rd E, Charlotte, NC 28269For SaleMLS ID #4382534, Rosie Zapata, Century 21 Providence Realty. Canopy MLS as distributed by MLS GRID
- $290,0004 bd2 ba1.2k sqft2209 Julia Ave, Charlotte, NC 28206For SaleMLS ID #4398939, Tammy Legette, Lifestyle International Realty. Canopy MLS as distributed by MLS GRID
- $220,0002 bd1 ba927 sqft6718 Pueblo Ln, Charlotte, NC 28227For SaleMLS ID #4408555, Jennifer Huffman, Jeff Cook Real Estate LPT Realty. Canopy MLS as distributed by MLS GRID
- $303,0003 bd2 ba1.2k sqft1501 Vancouver Dr, Charlotte, NC 28213For SaleMLS ID #4408865, Yira Garcia Ramos, Lantern Realty & Development, LLC. Canopy MLS as distributed by MLS GRID
- $228,9003 bd1 ba1.1k sqft4731 Highlake Dr, Charlotte, NC 28215For SaleMLS ID #4390845, Jeff Beiser, Beiser Realty Group. Canopy MLS as distributed by MLS GRID
- $375,0003 bd1 ba1.1k sqft2213 Shamrock Dr, Charlotte, NC 28205For SaleMLS ID #4368350, Gregory Evangelist, E Realty. Canopy MLS as distributed by MLS GRID
- $330,0004 bd2 ba1.4k sqft7101 Riding Trail Rd, Charlotte, NC 28212For SaleMLS ID #4391027, Mariela Garcia, The Agency at Pimentel Garcia LLC. Canopy MLS as distributed by MLS GRID
- $324,0003 bd2 ba1.2k sqft6230 Cross Creek Ln, Charlotte, NC 28212For SaleMLS ID #4394866, Tha Tang, Realty One Group Revolution. Canopy MLS as distributed by MLS GRID
- $250,0003 bd2 ba1.2k sqft3860 Rock Hill Church Rd, Concord, NC 28027For SaleMLS ID #4414954, Thomas Elrod, Keller Williams Ballantyne Area. Canopy MLS as distributed by MLS GRID
- $284,9003 bd2 ba1.1k sqft5720 Ebley Ln, Charlotte, NC 28227For SaleMLS ID #4179653, Jeff Beiser, Beiser Realty Group. Canopy MLS as distributed by MLS GRID
